
Your plans in 3D
You have the plans. Now picture the possibilities.
See how your extension, loft or refurbishment could look with a free simplified model and an indicative estimate. Whether you hold approved drawings or are still at an early stage, you are welcome to get in touch.
Your drawings. A free model. A clearer starting point.
Free 3D model and estimate. Site visit and discussion. No obligation.
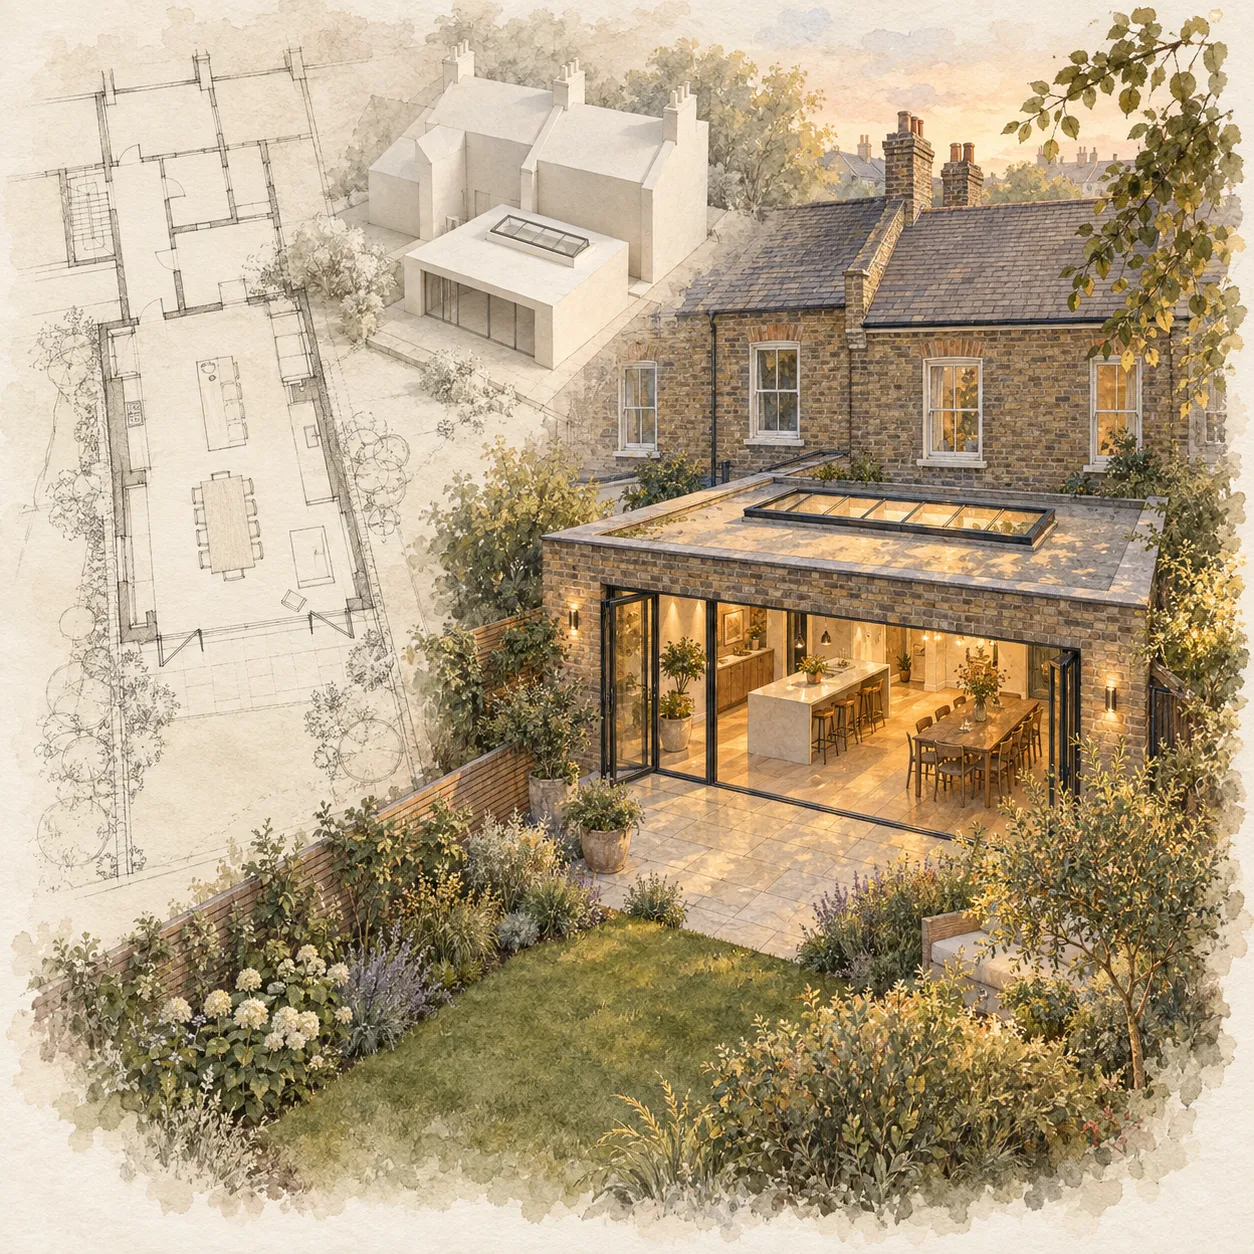
Example output
This is what you receive.
A simplified model, an indicative estimate and the questions to resolve next. Explore the example below: one of our projects, a new single-storey home modelled in 3D from the architect’s planning drawings.
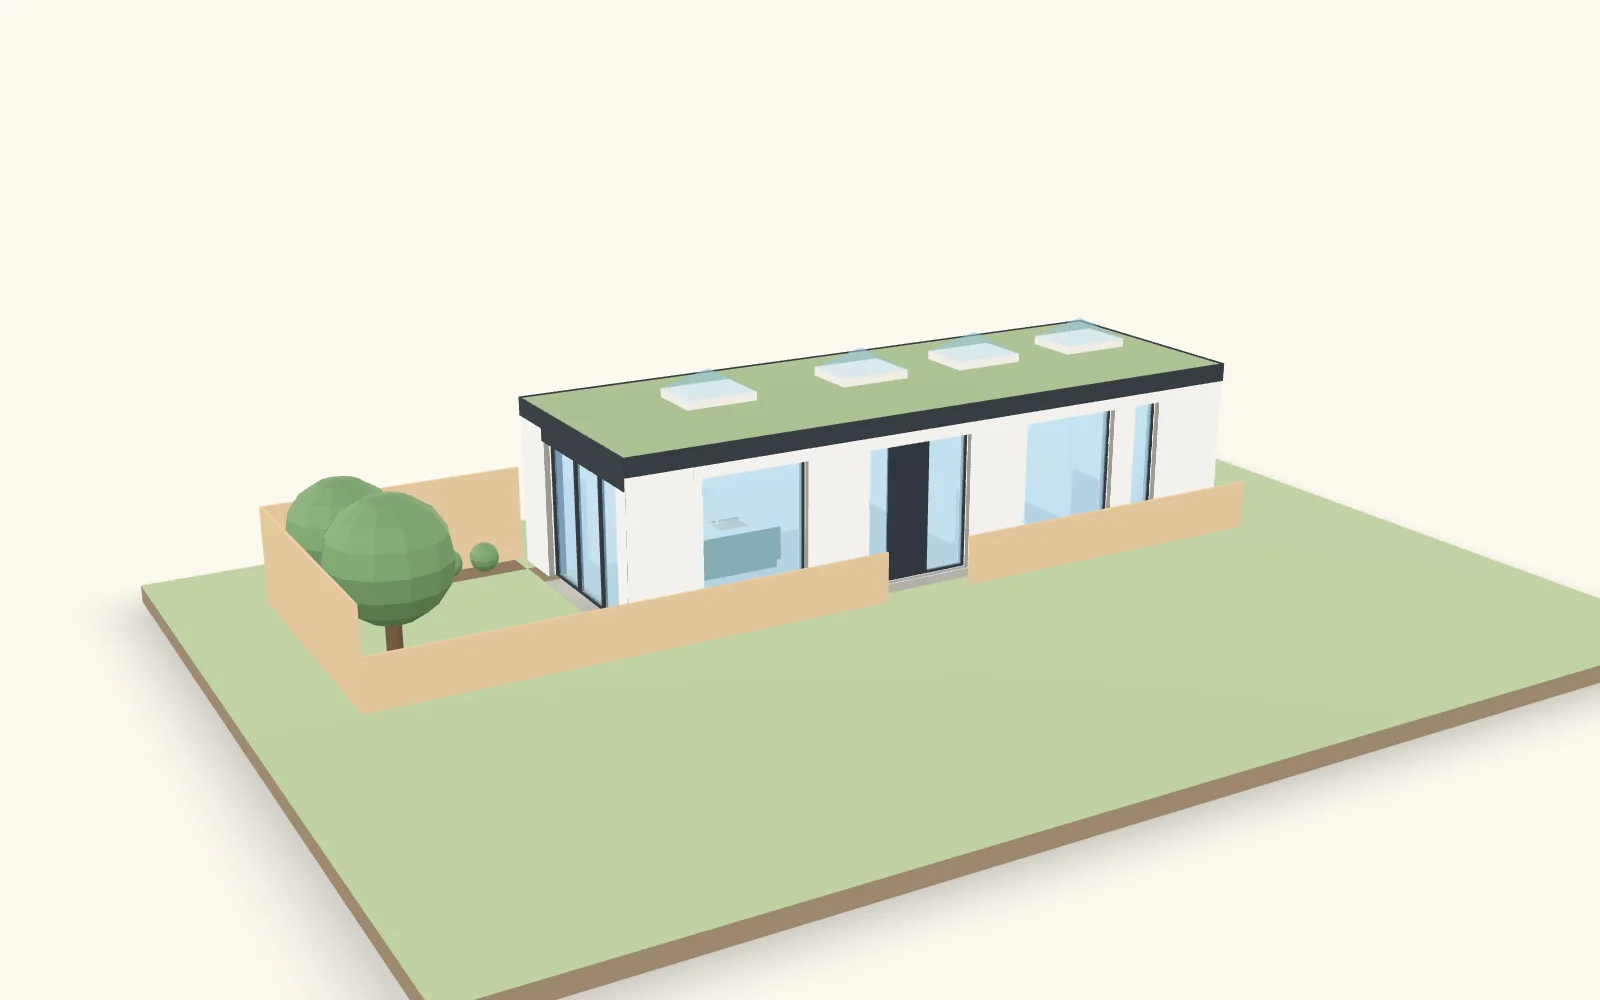
Drag to rotate. Pinch or scroll to zoom.
Planning approved through our architecture partner, RESI. The model is simplified and indicative: it is not certified geometry or a statement of cost.
A clearer starting point
See the space. Understand the assumptions.
Explore the layout
Use a simplified model to discuss the relationship between spaces.
Understand the estimate
An indicative estimate with assumptions and exclusions, not a guaranteed price.
Plan the next conversation
Identify what your designer and builder need to resolve.
Let’s start with your project
See your plans in 3D
Get in touch to request your free model and estimate. We will talk through your project and arrange how to receive your drawings.
Free 3D model and estimate. Site visit and discussion. No obligation.
You can upload your drawings on the request page, or send them after first contact.
From drawing to understanding
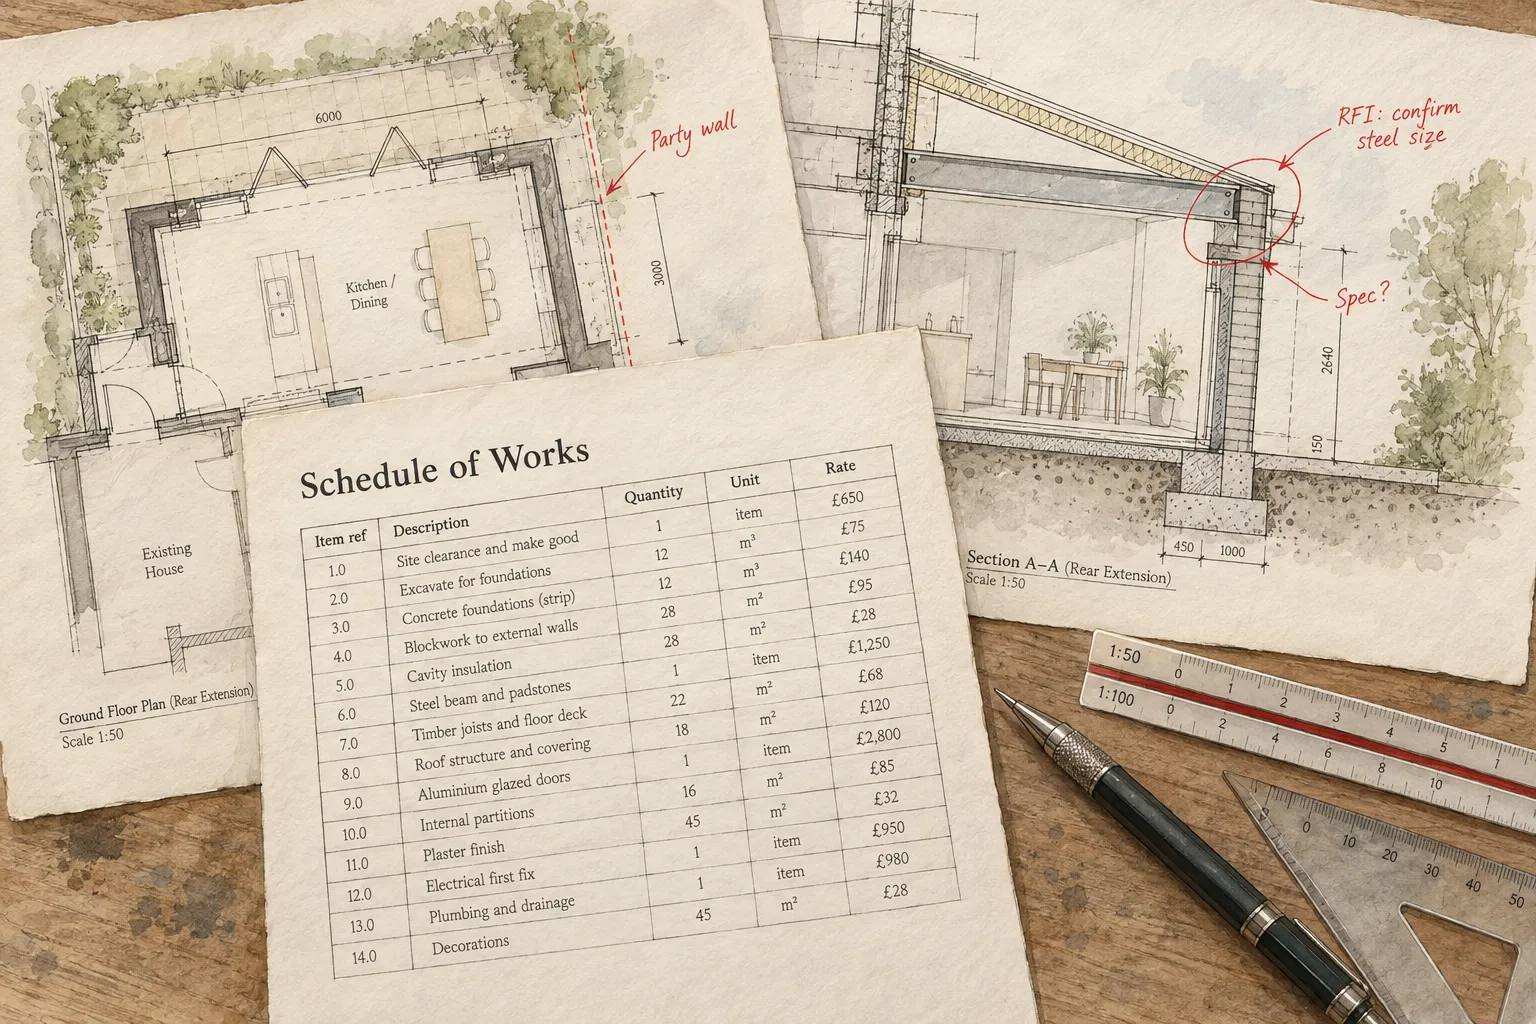
Drawings show the design. What does it mean to build?
A model helps you see the space. An indicative estimate helps you understand the assumptions, discuss the unknowns and plan a useful next conversation.
See the space
Explore the layout and relationship between rooms through a simplified model based on your drawings.
Understand the budget
Consider an indicative estimate with its assumptions and exclusions, rather than an unexplained headline figure.
Know what to resolve
Identify the information to discuss with your designer and builder before moving towards a tender.
The drawing and the interpretation
A different way to see the space.
An example of how a planning drawing can be read alongside a simplified interpretation of the same layout.
Start with the plans.
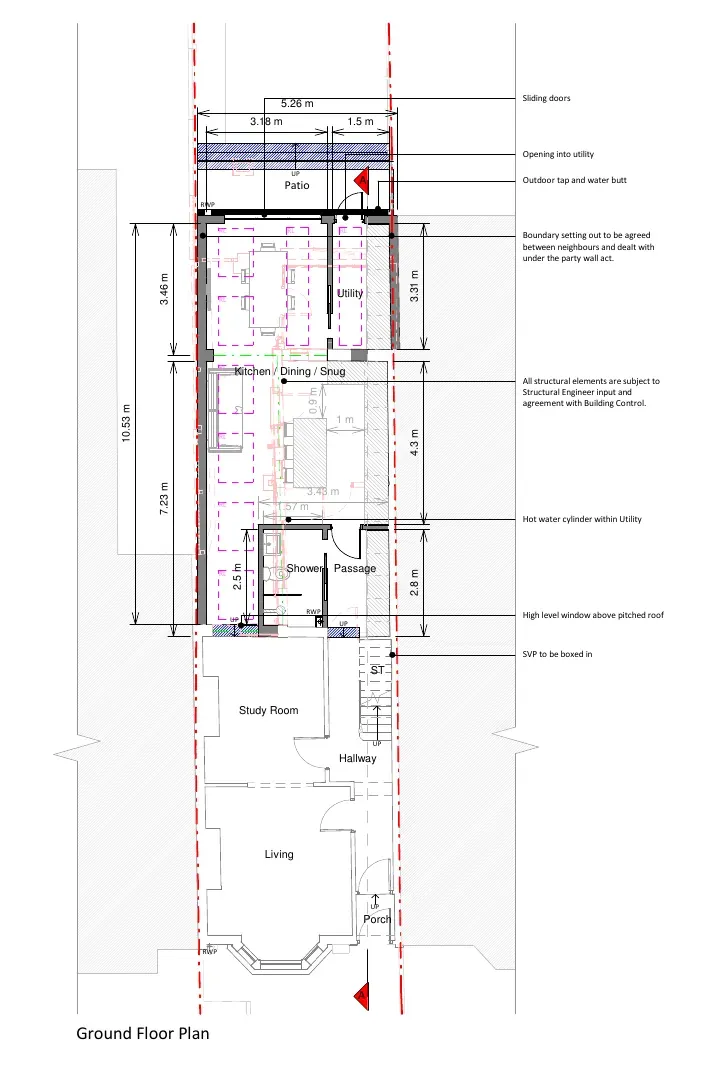
Explore the layout.
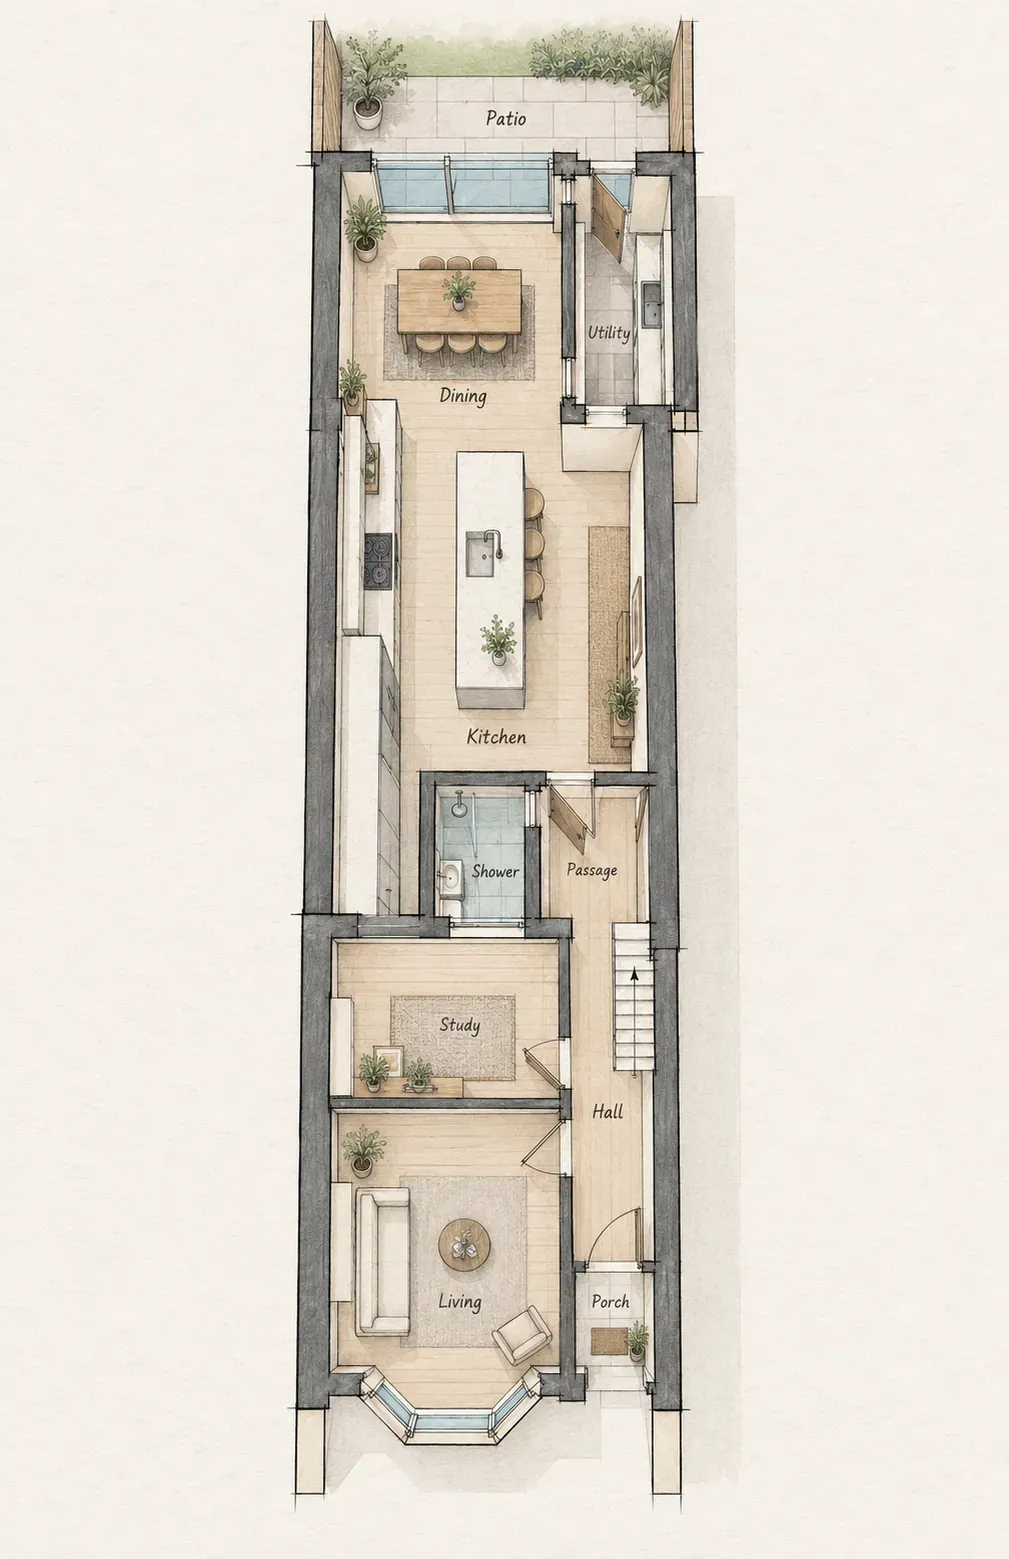
Design study. Illustration and model views only. Not a completed project, not planning approval and not evidence of cost or outcome.
How it works
A clear order of steps.
Each step builds on the one before. You decide whether to go further at every stage.
01
Free model and estimate
Tell us about your project. We prepare a simplified 3D model and an indicative estimate to give you a clearer starting point.
02
Site visit and discussion
If you would like to go further, we visit the property to see the conditions for ourselves and talk through what the drawings need to resolve, the likely scope and the questions to settle before pricing.
03
Full tender against agreed scope
Once the scope is agreed, we prepare a full tender against that scope.
The estimate is indicative. It sets out assumptions and exclusions and is not a guaranteed price.
Before you begin
A few useful clarifications.
Do I need planning permission first?
Start with the drawings you have. The estimate does not confirm planning permission or building regulations approval.
Read our guide: do you need planning permission for an extension?
Is the estimate a quotation?
No. An indicative budget sets out a range, assumptions and exclusions. An itemised quotation needs an agreed scope and specification.
What if I do not have drawings?
Our project budget guide is a useful starting point. Describe what you want to change, and the team can discuss the next step.
Can I upload my drawings now?
Yes. You can upload your drawings on the request page, or send them after first contact.
Early-stage projects welcome.
You do not need finished drawings to start. If you are still considering an extension, loft conversion or refurbishment, tell us where you are in the process and we will advise how best to begin.
If you are an architect with a drawing package, our For architects page explains how we tender from your drawings.
The team gave me complete confidence throughout the project, which ran smoothly from start to finish. The site crew were highly skilled and knowledgeable, and I am extremely happy with the final result. I would gladly recommend THECOMPANYS to anyone looking for a full renovation project.
Stuart