
Design study · New dwelling A new home, explored from every angle.
A design study of a single-storey dwelling, drawn from a supplied 3D model: four rooflights, garden-facing openings and a compact internal arrangement.
This page is a design study. It shows illustrations, models and drawings. It is not a completed build, and nothing here is evidence of planning approval, certified geometry, cost or outcome.
About this study
What you are looking at
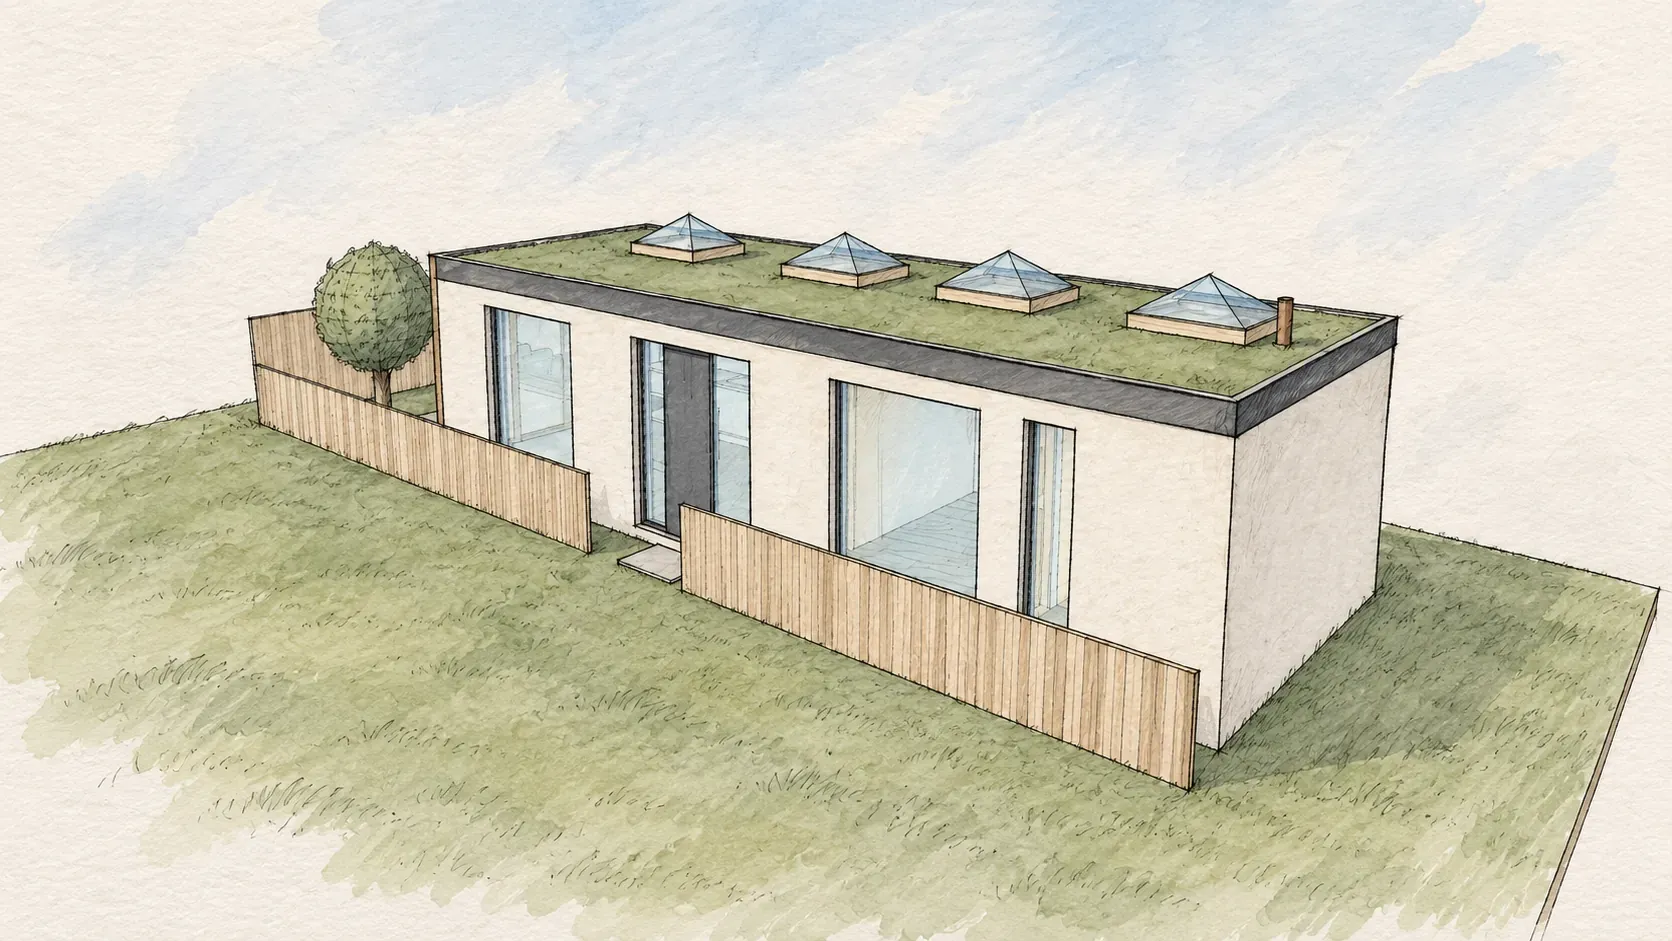
This study explores how a small single-storey home could sit in a garden setting. It brings together a 3D model, a hand-sketched interpretation of that model, and a set of drawing views. Some views are illustrations. Some come from a supplied model. None are photographs of a finished building.
We publish it to show how we read drawings and models, and how we use them to start a conversation about a project. We have not built this home.
The visual idea
From the model to a sketch.
A garden-facing home
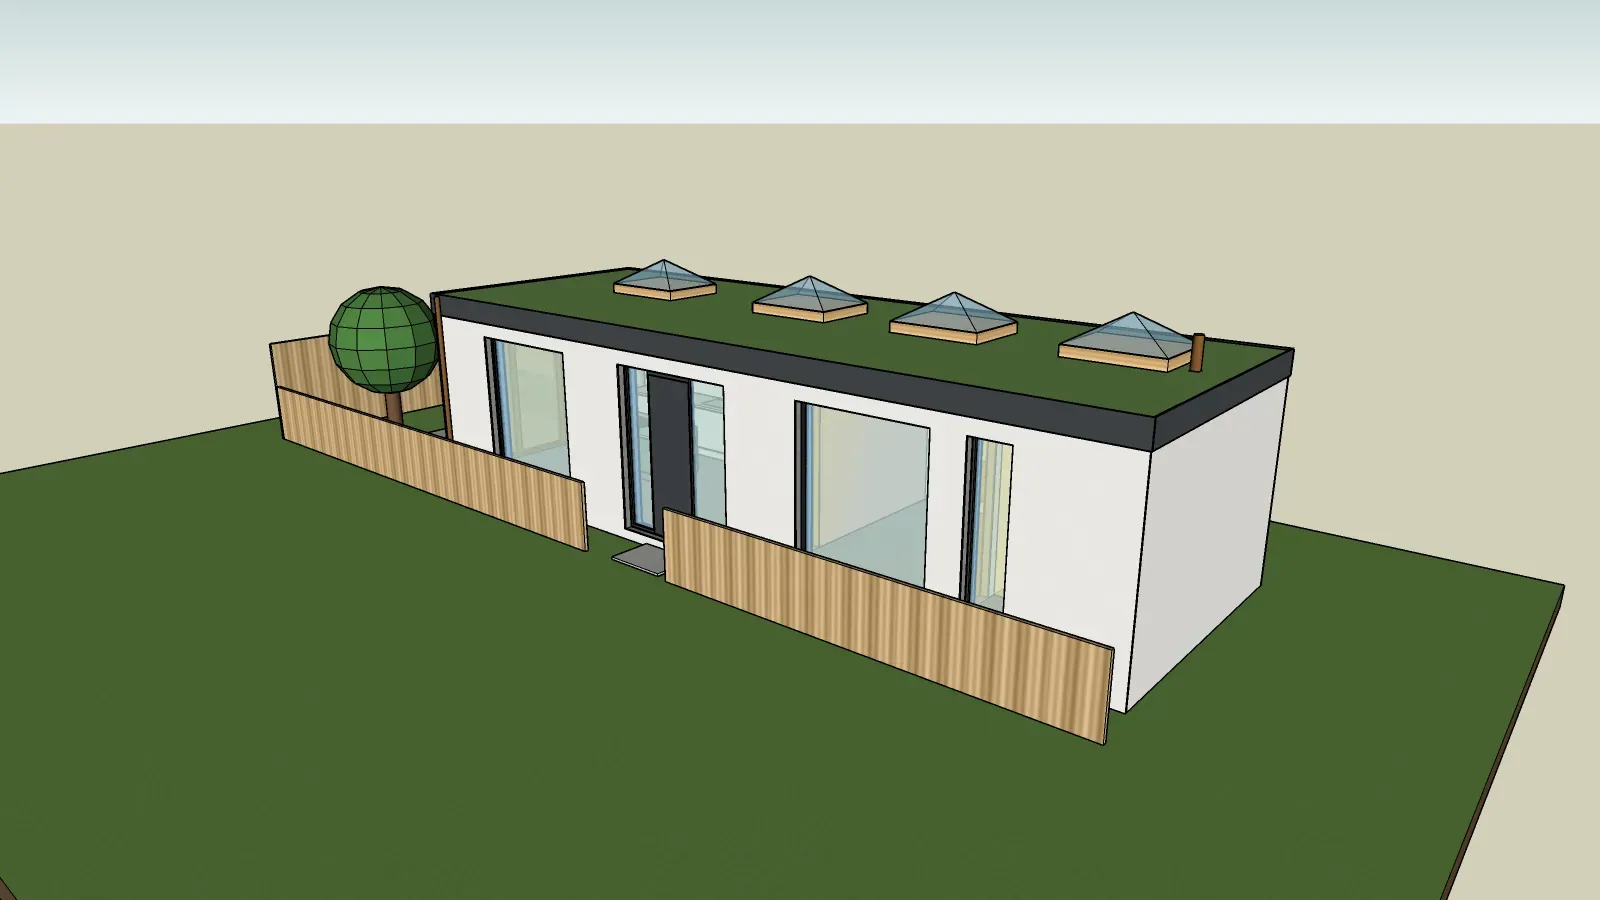
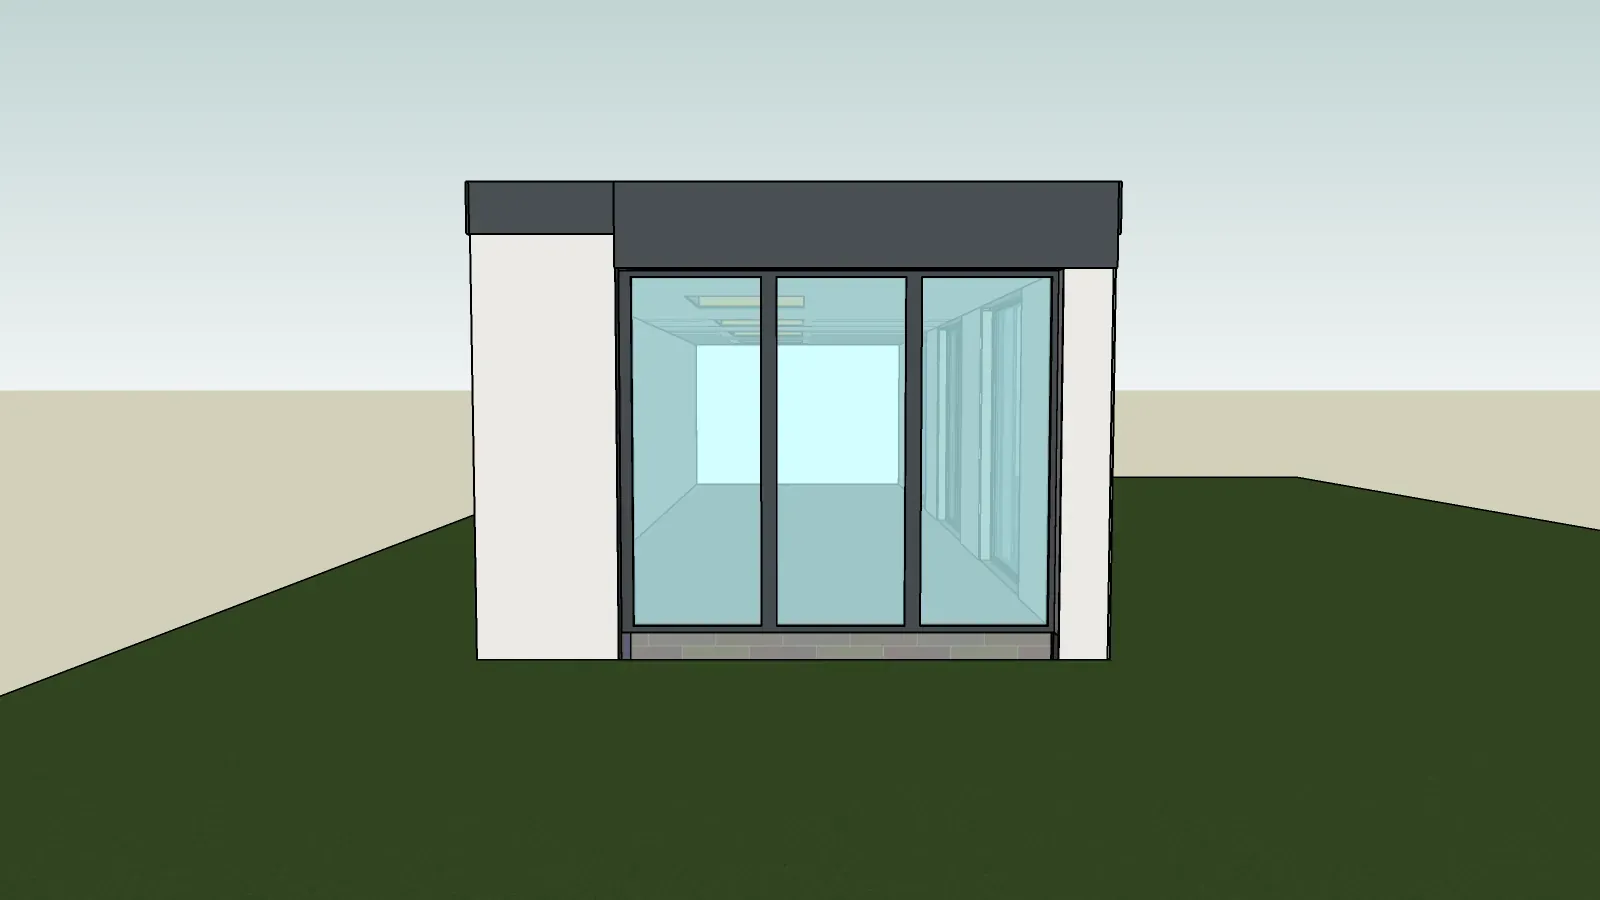
The model view shows the long facade, a flat roof, four rooflights and an enclosed garden edge. The sketch interprets this model in the architectural style of our site.
These are indicative design views. Completion, construction performance, budget and approvals are not established by these images.
A presentation study
The plan, reimagined in pencil and ink.
A presentation study
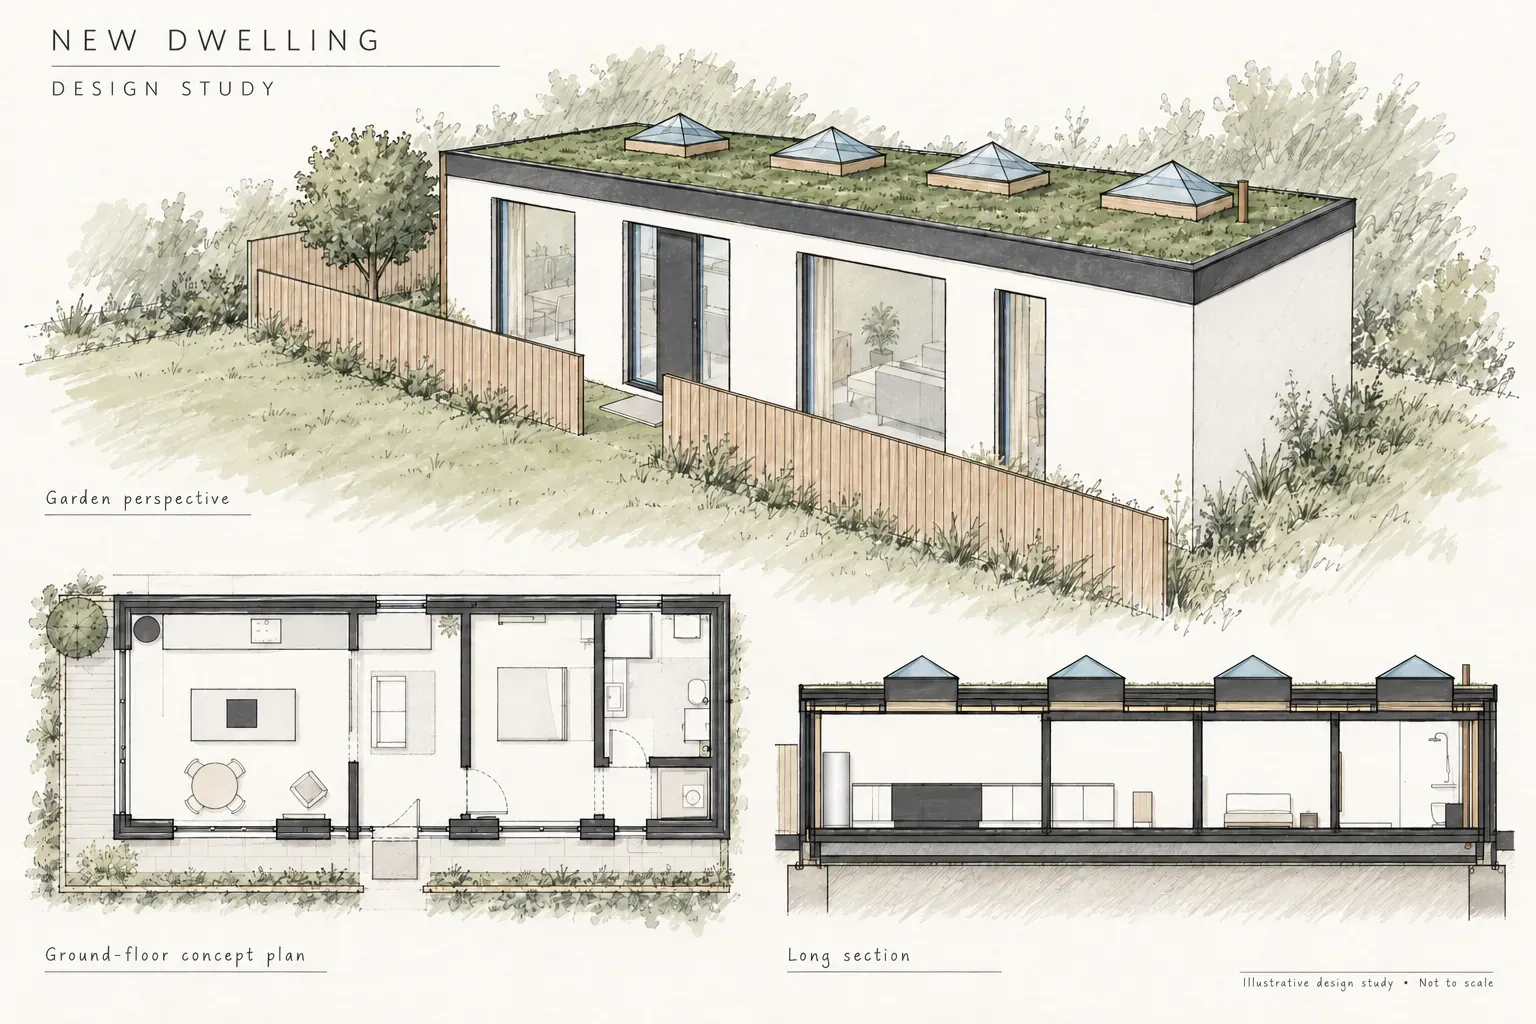
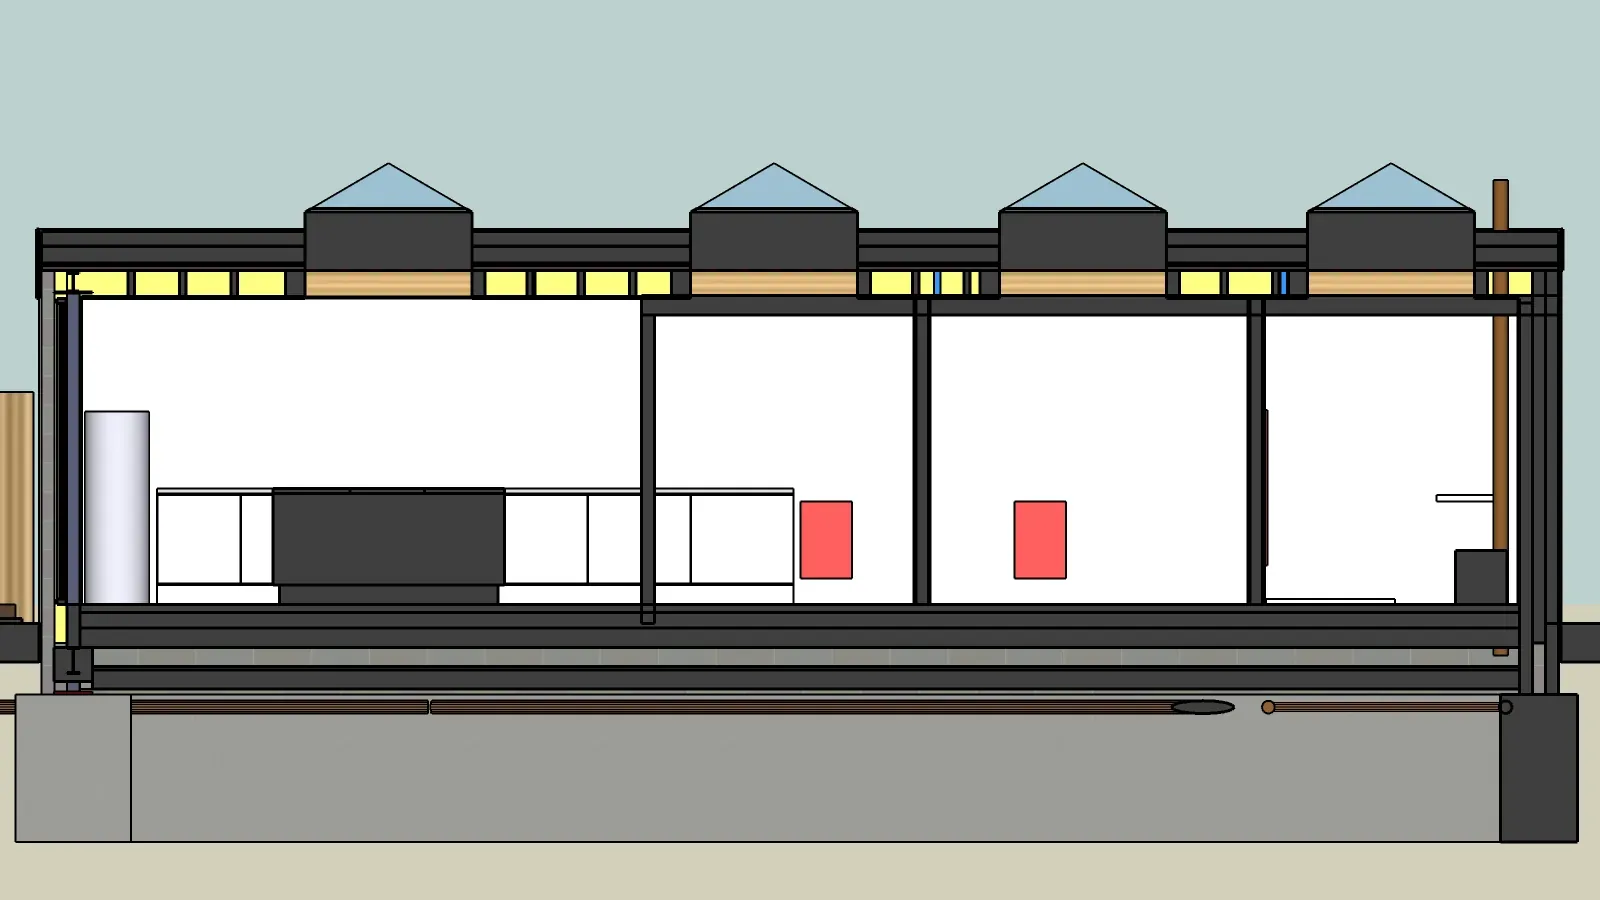
A hand-sketched interpretation of the supplied model, bringing the garden perspective, floor plan and long section together on one sheet. Internal details and opening positions are illustrative. Use the original drawings for any technical decision.
Read the building
Plan, elevation and section.
Three views of the same model, shown together so the arrangement can be read from different angles. They are coordination references only.
Behind the surfaces
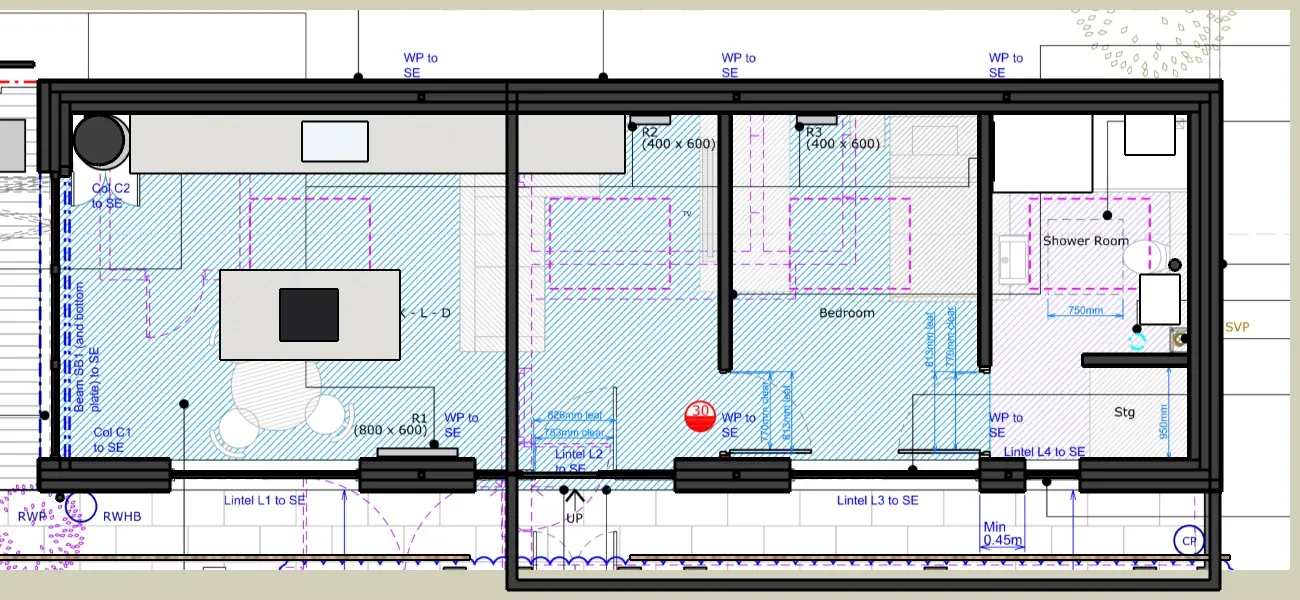
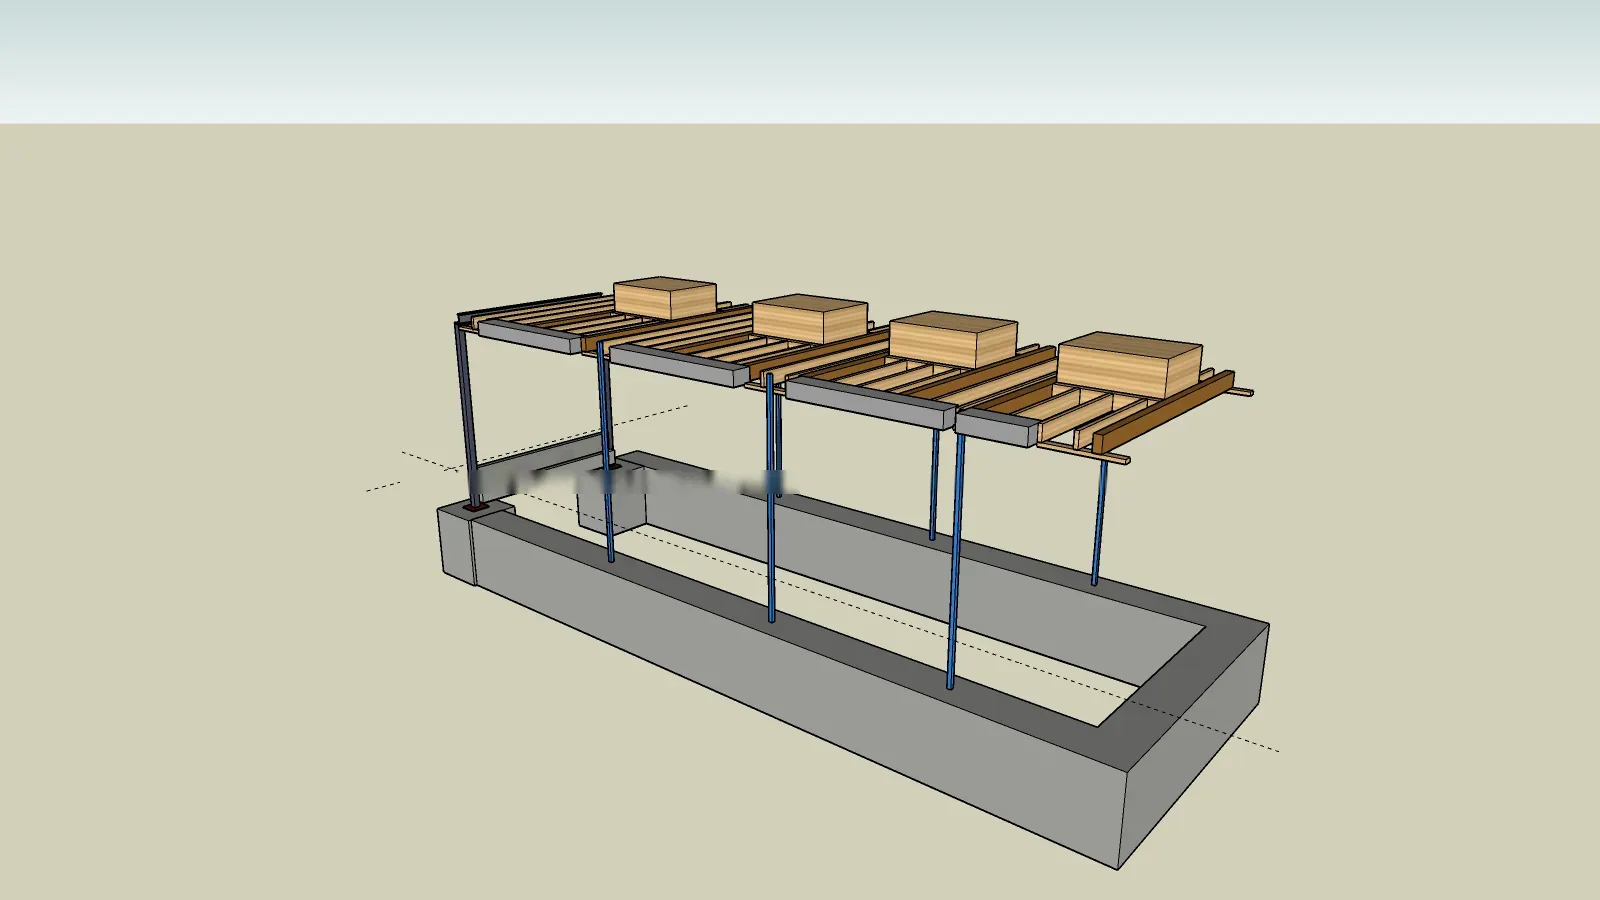
An indicative structural view.
Coordination, not certification
The supplied model separates structural components to explain the arrangement. It is not a checked construction specification, and it is not evidence of engineering approval.
Where this fits
Our core work is extensions, loft conversions, structural alterations and refurbishments for homes in North and Central London. This new-dwelling study is shown as a design exploration only. If you are considering a new home, tell us about the site and where you are in the process, and we will say honestly whether it is something we can help with.