
Our services
Thoughtful changes.
Lasting possibilities.
Design and build services for North London homes, from first conversation to handover.
No obligation. You do not need finished drawings to start.
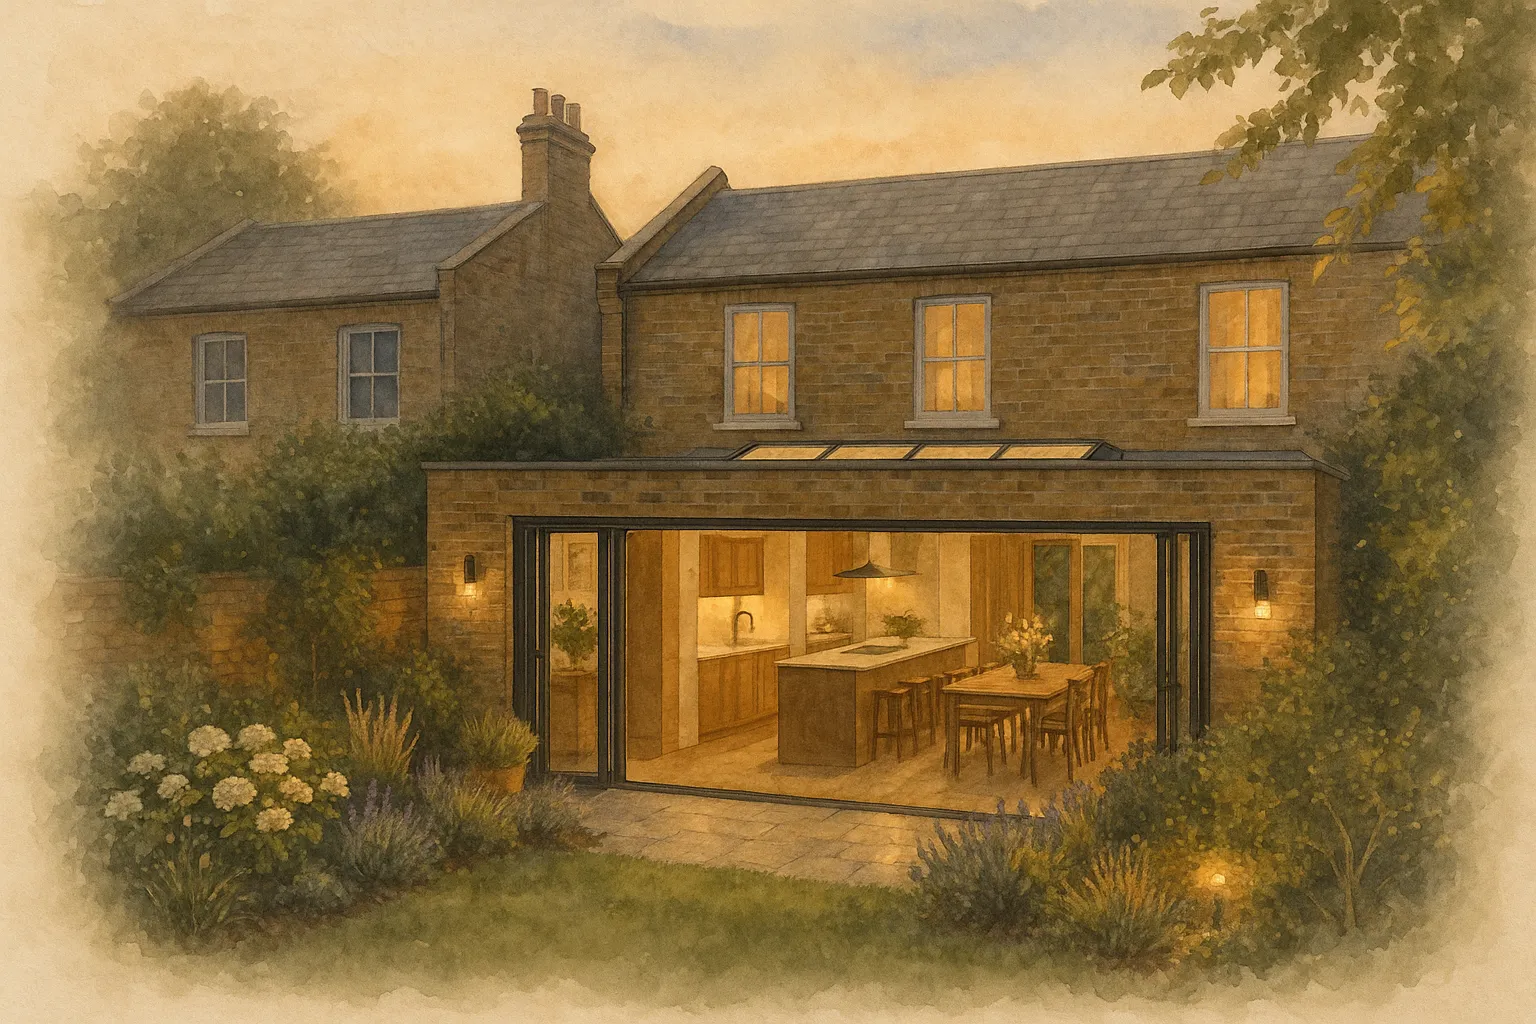
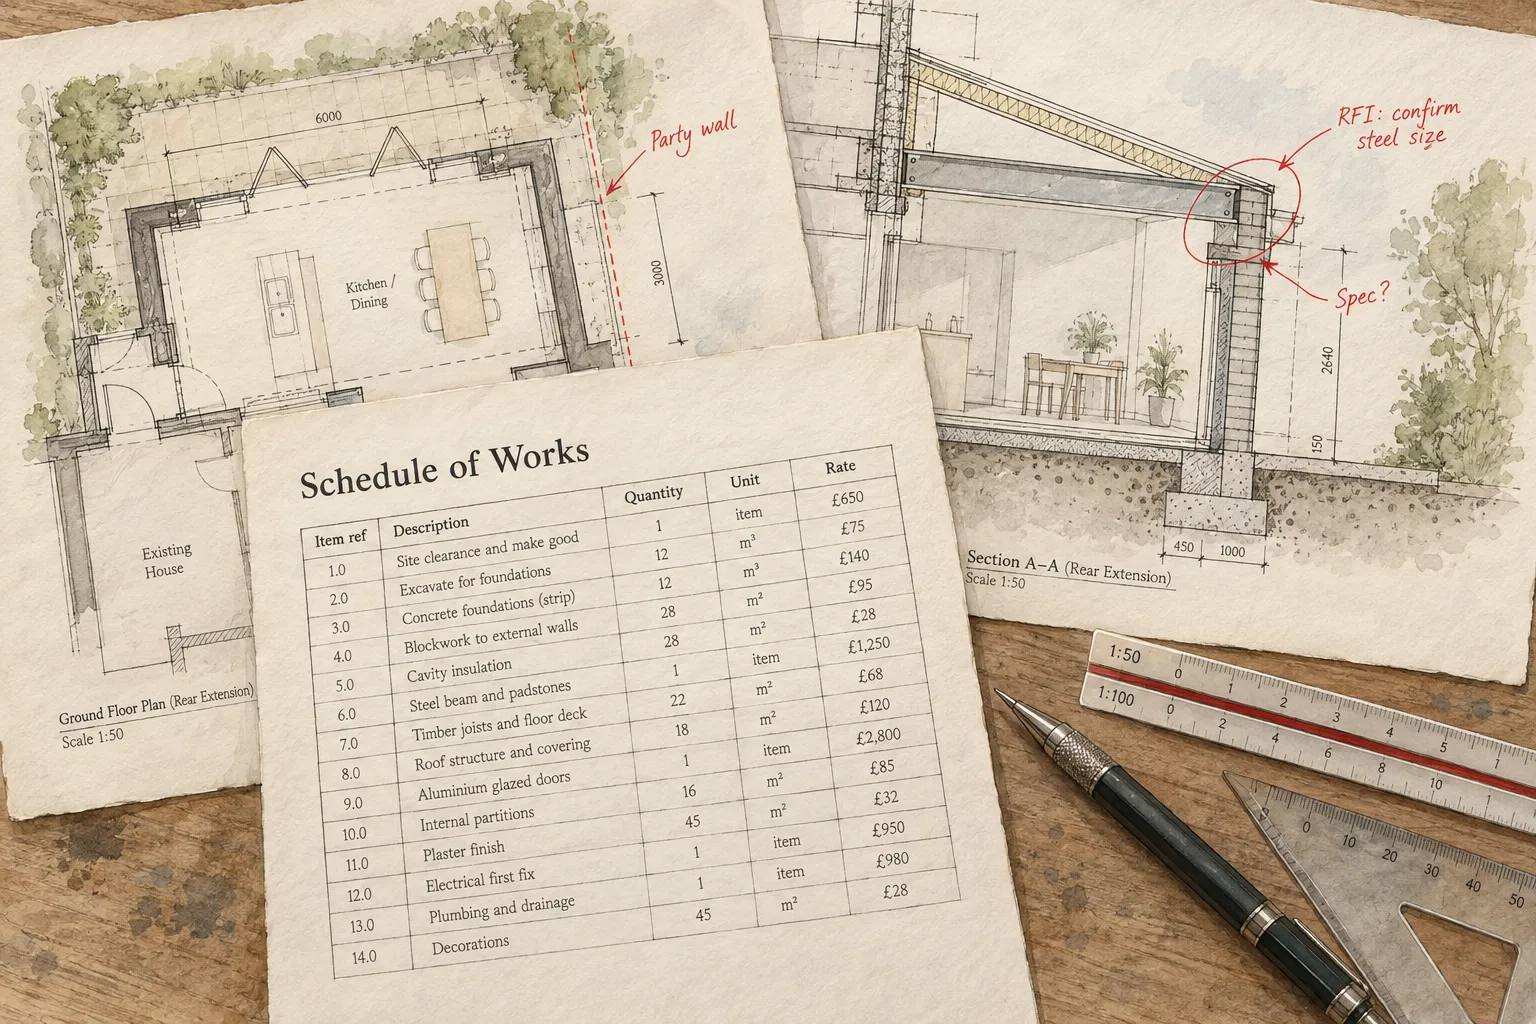
Your plans in 3D
Have approved plans? Get a free 3D model.
If you have planning drawings, approved or in progress, we turn them into a simplified 3D model with an indicative estimate. You see the space and the likely budget before you decide on the next step.
Free 3D model and estimate. Site visit and discussion. No obligation.
You can upload your drawings on the request page, or send them after first contact.
01 / Service
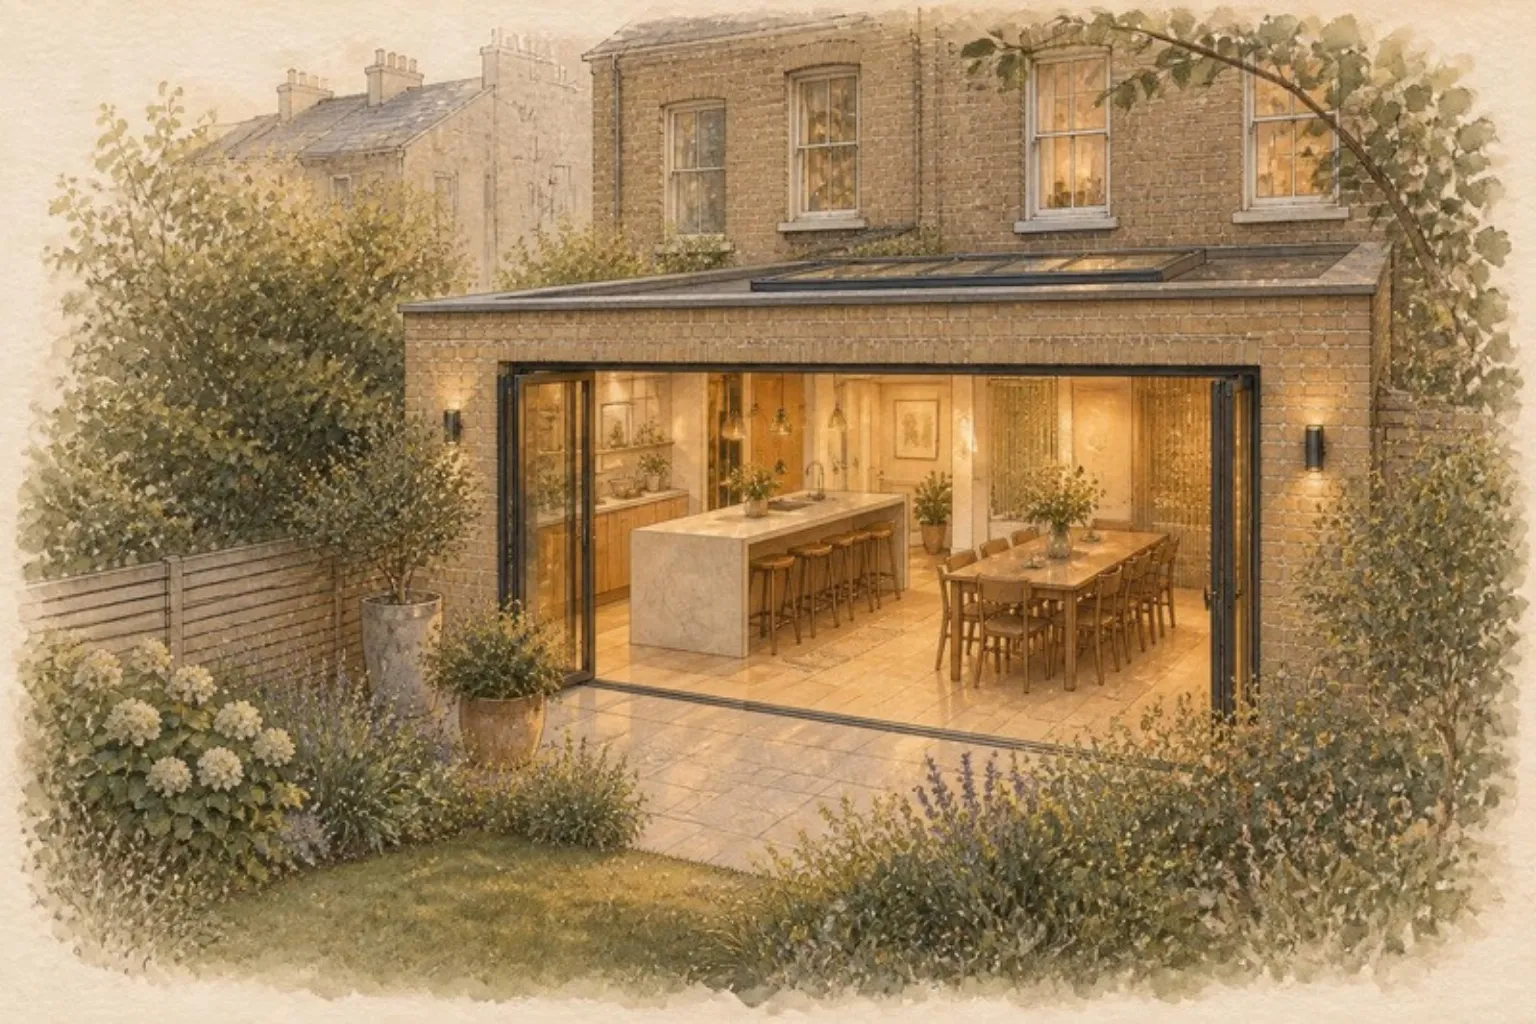
House extensions
Rear, side-return, wrap-around and double-storey extensions that bring light and space into the heart of the home. We manage the structure, the building regulations and the finishes so the new space feels like it was always there.
- Single and double-storey rear and side-return extensions
- Wrap-around and L-shaped layouts
- Kitchen, dining and garden-room extensions
- Steelwork, foundations and drainage handled in-house
02 / Service
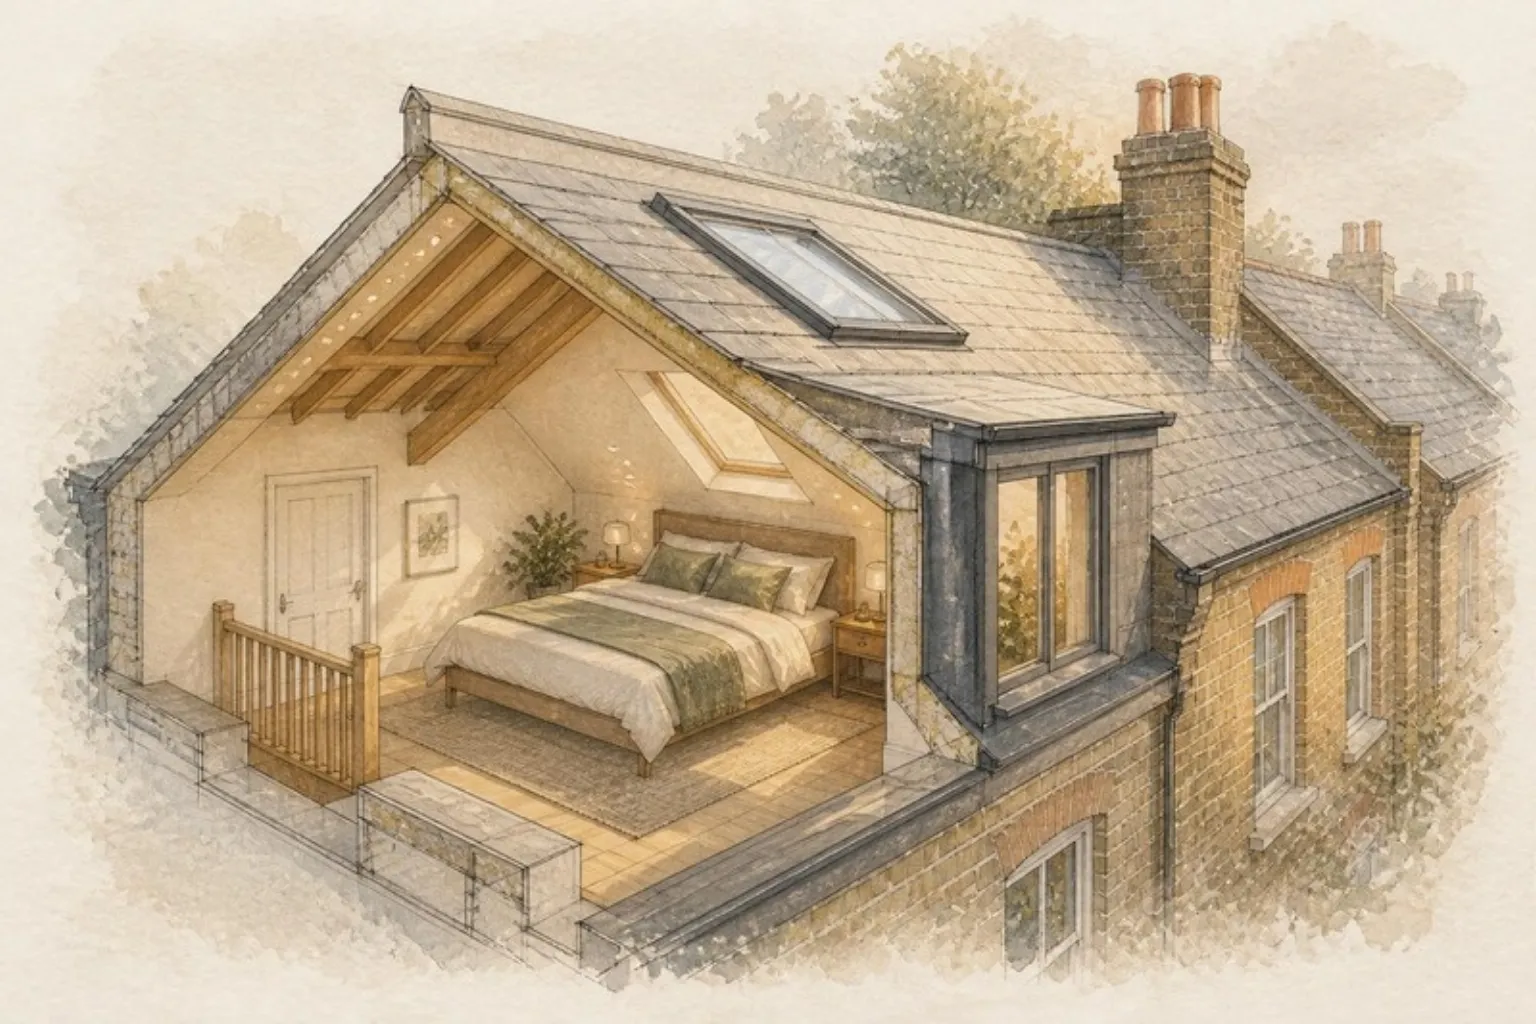
Loft conversions
A well-planned loft adds a bedroom, bathroom or study without losing garden. We advise on the right conversion type for your roof, the staircase position and the head heights before any work begins.
- Rear dormer, pitched dormer and L-shaped dormer conversions
- Hip-to-gable and mansard conversions
- Velux conversions where planning is tight
- Structural design, insulation and fire safety compliance
03 / Service
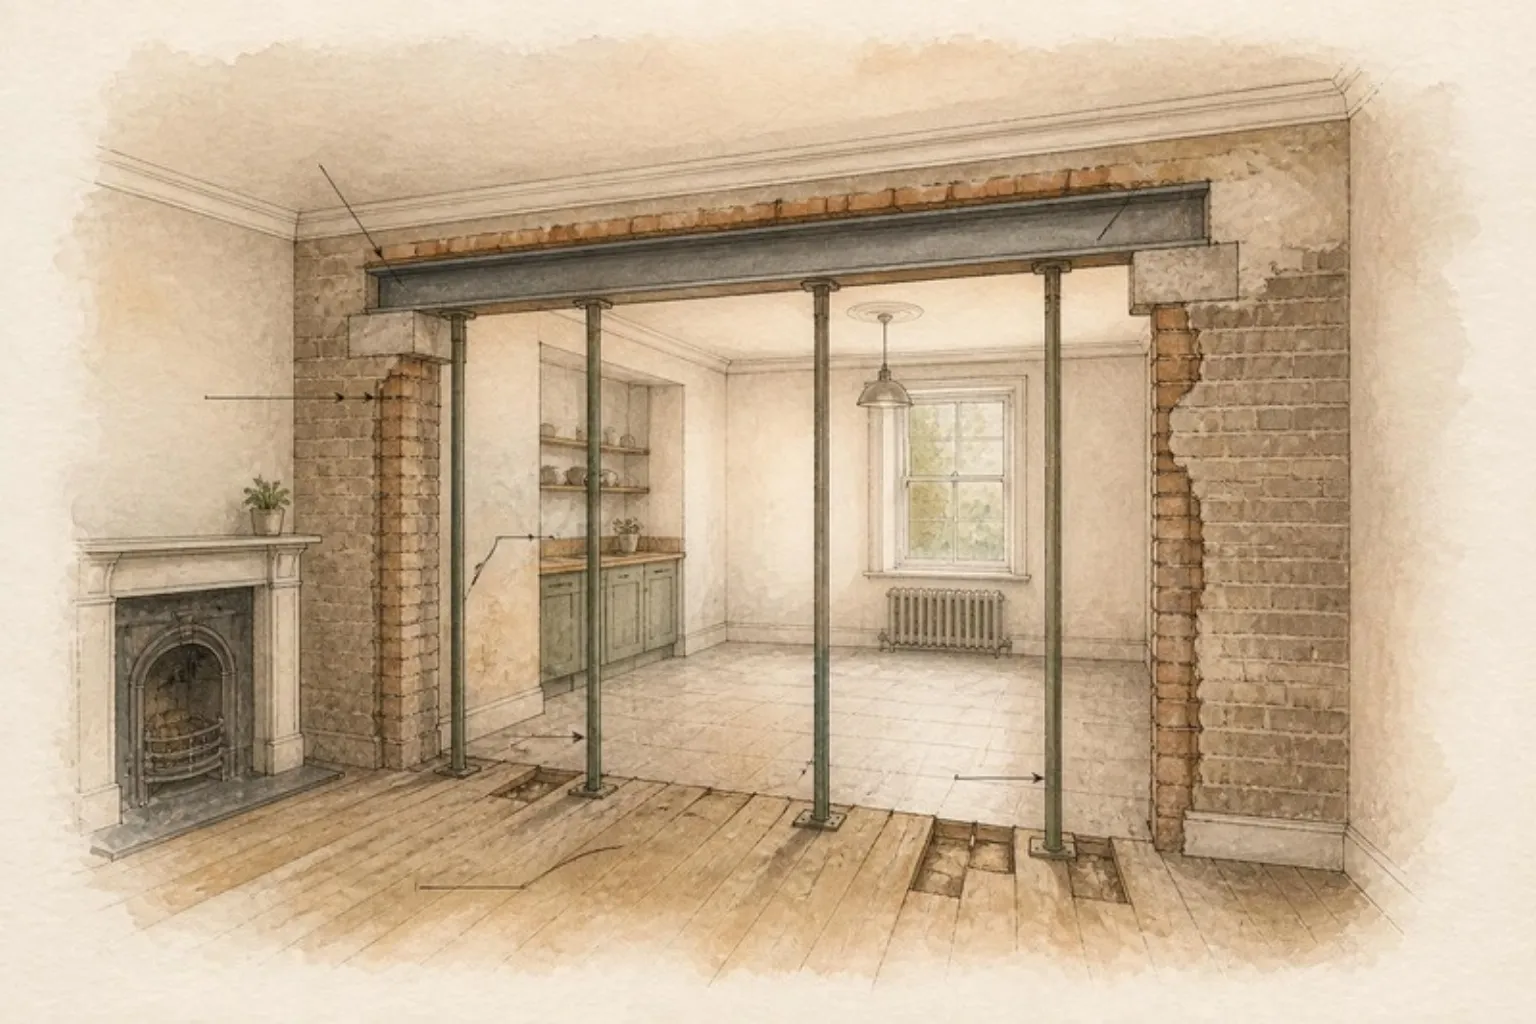
Structural alterations
Opening up a ground floor, removing a chimney breast or creating a through-room needs proper engineering and careful sequencing. We work with structural engineers and carry out the temporary works and steel installation ourselves.
- Load-bearing wall removal and steel beams
- Open-plan kitchen and living layouts
- Chimney breast removal and floor strengthening
- Party wall coordination with your neighbours
No obligation. You do not need finished drawings to start.
04 / Service
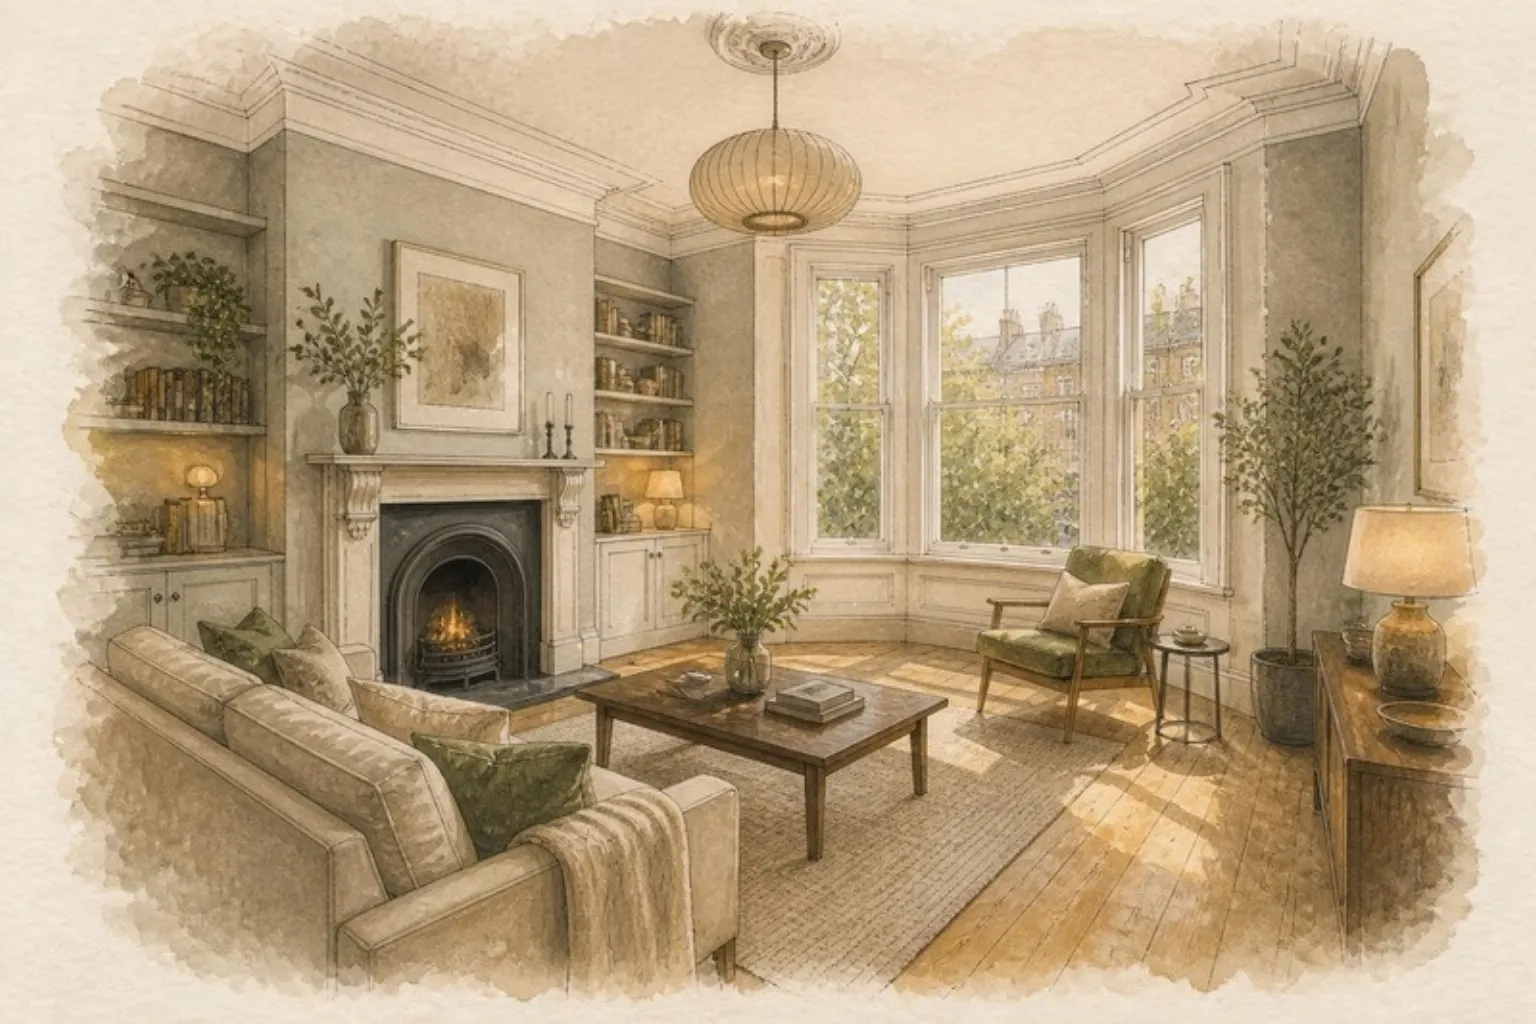
Refurbishments
From a single floor to a whole house, our refurbishments improve how a home works as well as how it looks: rewiring, plumbing, heating, plastering, joinery and decoration, coordinated by one project lead.
- Whole-house and partial refurbishments
- Kitchens, bathrooms and bespoke joinery
- Rewiring, plumbing and heating upgrades
- Period property repairs and restoration
The team gave me complete confidence throughout the project, which ran smoothly from start to finish. The site crew were highly skilled and knowledgeable, and I am extremely happy with the final result. I would gladly recommend THECOMPANYS to anyone looking for a full renovation project.
Stuart
05 / Service
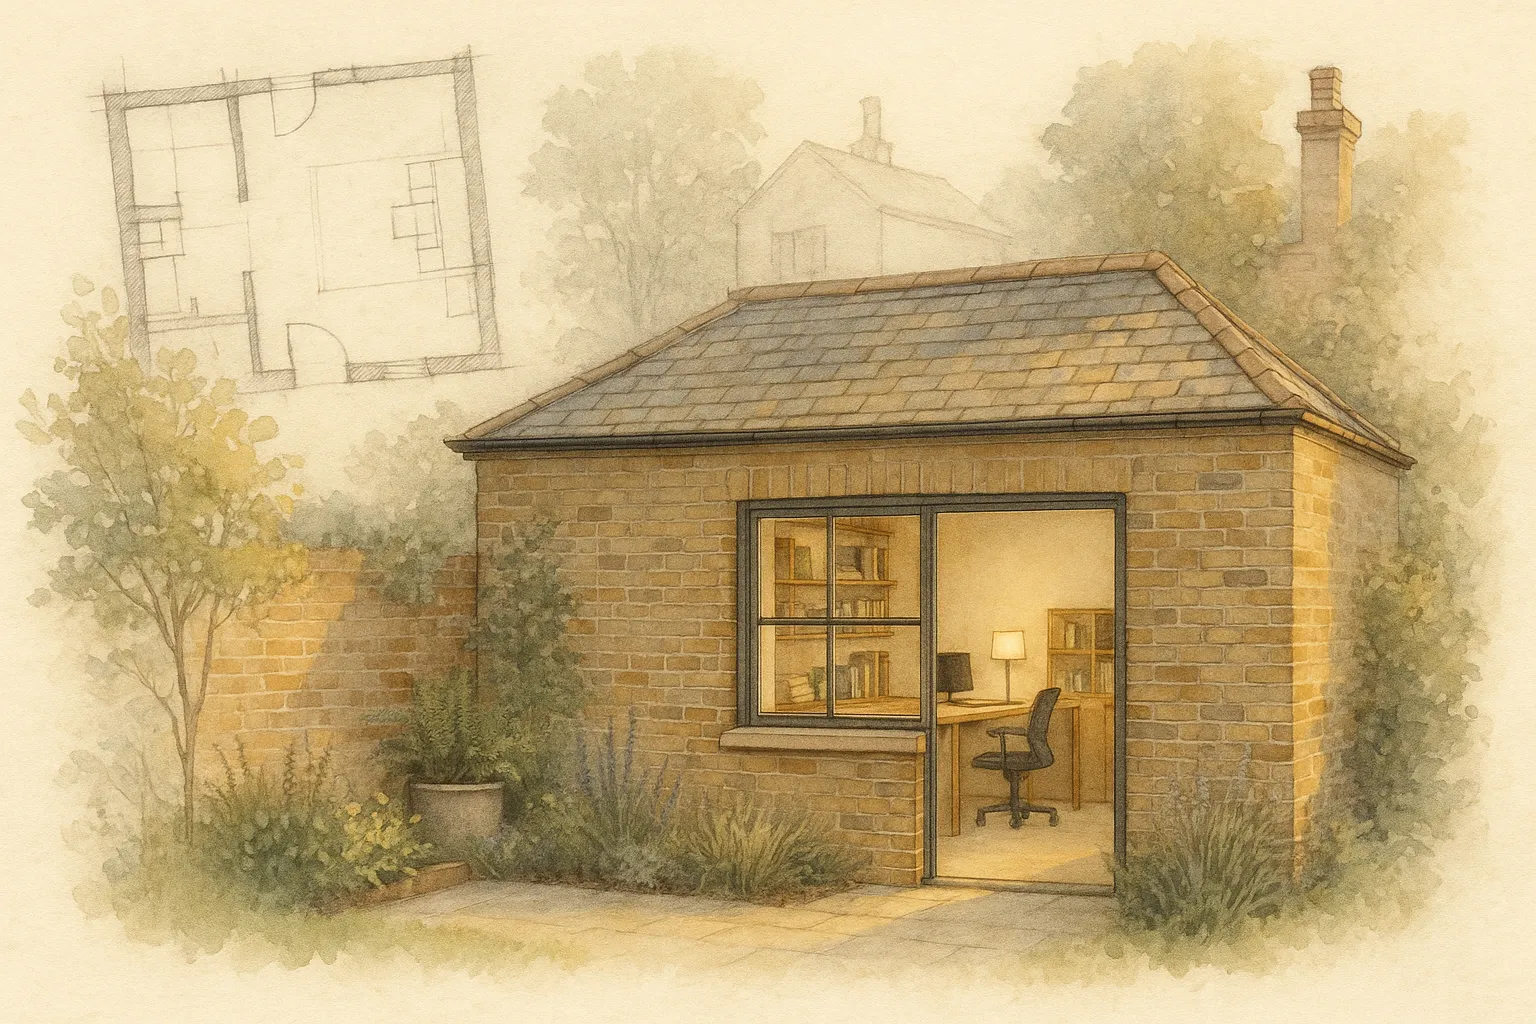
Garage conversions
Turn an under-used garage into a home office, gym, playroom or annexe. We deal with the floor, insulation, damp-proofing and openings so the space meets building regulations and feels part of the house.
- Attached and detached garage conversions
- Insulation, damp-proofing and new floors
- New windows, doors and services
- Building regulations sign-off
06 / Service
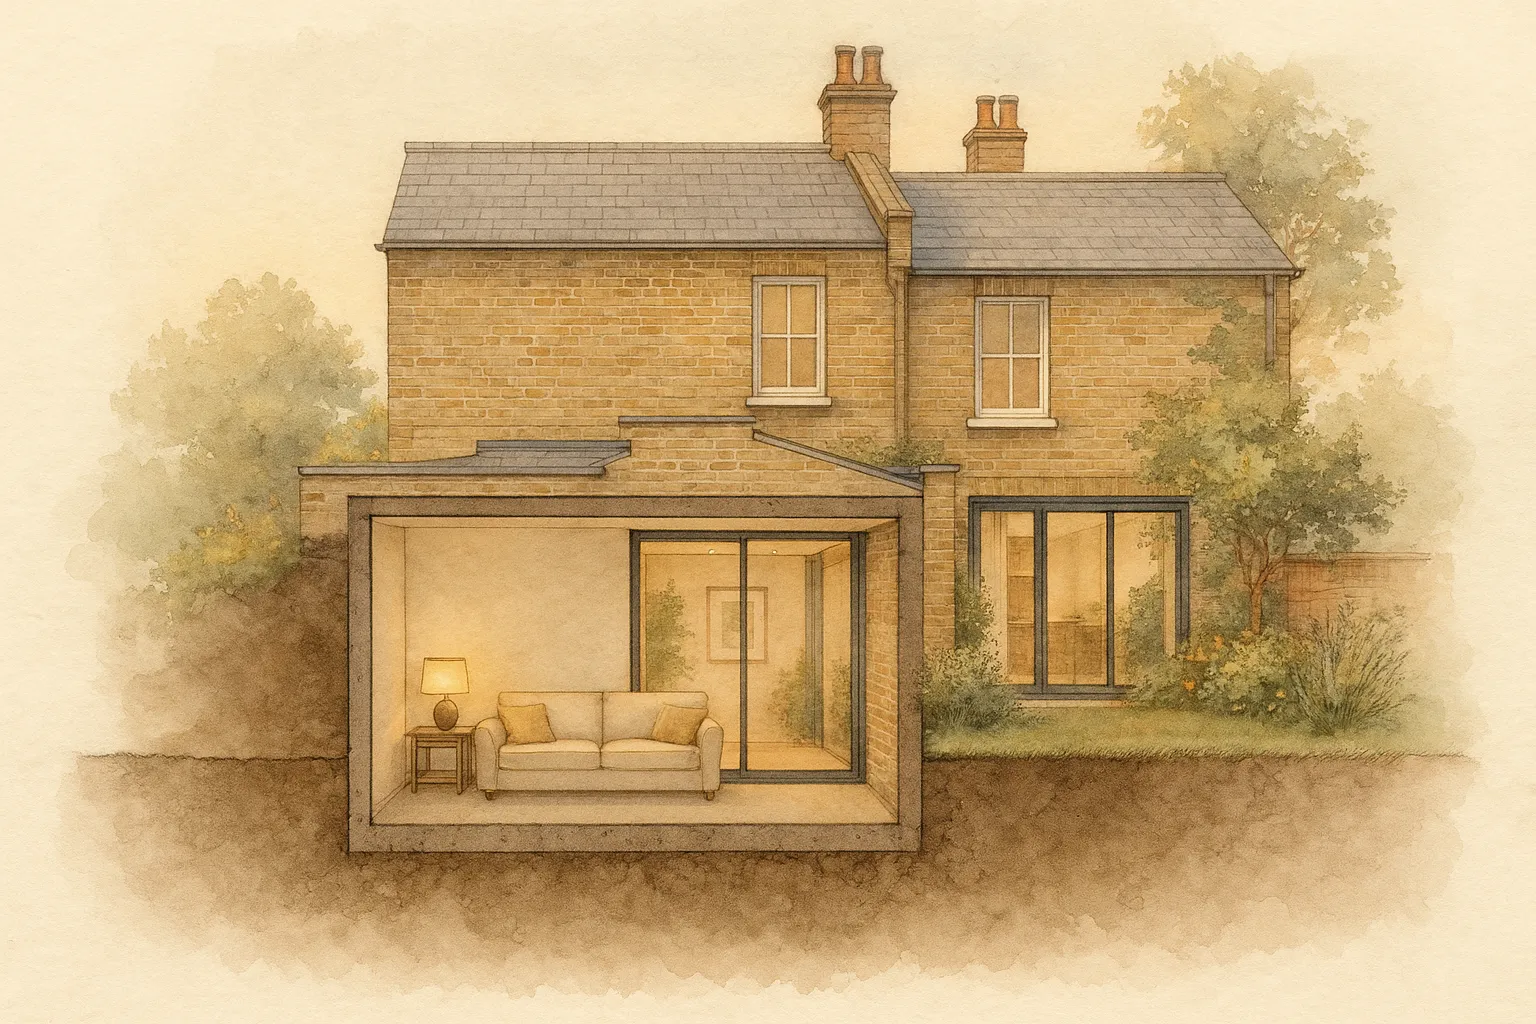
Basement conversions
Turn a cellar into a family room, office or guest bedroom, or add a new basement below the house. We plan the structure, the waterproofing and the building control approvals together, so the space is dry, safe and properly signed off.
- Cellar conversions and new basements
- Waterproofing designed to BS 8102
- Underpinning, lightwells and escape routes
- Building regulations and party wall coordination
Common questions
Questions we are asked most.
Do you provide a free, no-obligation estimate?
Yes. Start with the project budget guide or contact us directly. We will discuss the project, offer a free site visit, and provide an itemised estimate, all with no obligation.
Can you work with my architect?
Yes. Many of our projects are architect-led. We are happy to price from your drawings and specification, and to work alongside your architect and structural engineer throughout the build.
Do you handle planning and building regulations?
We advise on what is likely to need permission and coordinate building regulations approvals and inspections during the build. Planning applications are usually submitted by your architect, and we can recommend one if you do not have one yet.
Read our guide: do you need planning permission for an extension?
Where do you work?
We work across North London and the surrounding areas, including Hampstead, Highgate, Muswell Hill, Crouch End, Islington, Finchley, Southgate, Winchmore Hill, Enfield and Barnet, with selected projects in Central London.
Two ways to start
Planning your own project?
Start with the project budget guide, or tell us about your plans directly.
No obligation. You do not need finished drawings to start.
Working with an architect?
Use the tender enquiry route to share your drawings, structural information and specification.