Guide
Do you need planning permission for your extension?
Many extensions can be built under permitted development rights, but many cannot. It depends on your house, where it is and the size and shape of the extension. This guide explains the main rules in England in plain terms, so you know what to ask your council or architect.
This is general guidance for houses in England. It is not legal or planning advice. Rules change, and local conditions apply. Always confirm with your local planning authority or your architect before you rely on it. Rules summarised here were checked in October 2026.
Last reviewed: 2 October 2026
Planning an extension?
Short answer
You do not always need to apply for planning permission, because permitted development rights allow some extensions without a planning application. But those rights come with limits and conditions, and they do not apply in every case. If your extension is bigger than the limits, or your home is in a protected location, you will need permission. Building regulations approval is a separate requirement and generally applies either way.
What permitted development means
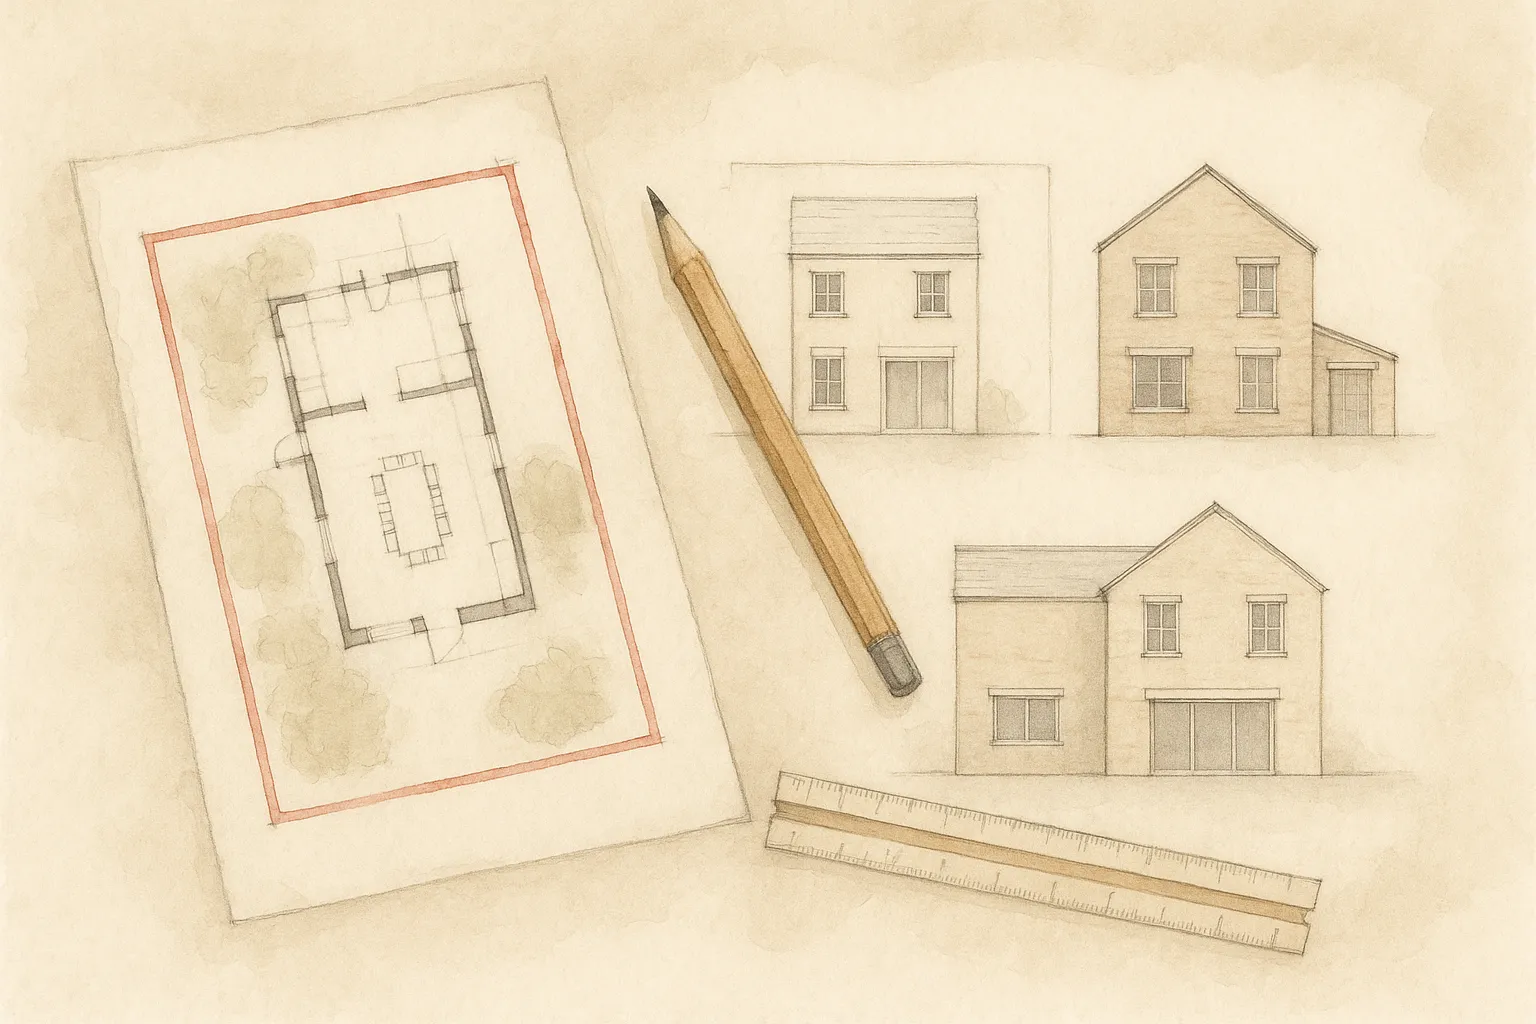
Permitted development rights let you carry out certain building work without applying for planning permission, provided you meet specific limits and conditions. They are set nationally and apply to houses, not to flats or maisonettes. They can be restricted or removed in some places, which is covered below.
The main permitted development limits for house extensions
These are the headline limits for extensions to a house, as summarised by the Planning Portal. Read the full guidance and ask your council before relying on them.
- Overall: an extension, together with other buildings in the garden, cannot cover more than half the land around the original house. “Original house” means the house as it was built, or as it stood on 1 July 1948 if it was built before then.
- Height: an extension cannot be higher than the highest part of the existing roof, or higher at the eaves than the existing eaves. Where an extension is within two metres of a boundary, the eaves height cannot be more than three metres.
- Materials: the materials in exterior work need to be of a similar appearance to those on the exterior of the existing house.
- Single-storey rear extensions: they cannot extend beyond the rear wall of the original house by more than four metres for a detached house, or three metres for any other house. They cannot be more than four metres high.
- Extensions of more than one storey at the rear: they cannot extend beyond the rear wall of the original house by more than three metres, and cannot be within seven metres of any boundary opposite the rear wall. The roof pitch should match the existing house as far as practicable.
- Side extensions: they must be single storey, no more than four metres high and no wider than half the width of the original house.
These limits are the usual starting point, not the whole test. There are further conditions in the national guidance, so check the details for your house.
Larger single-storey rear extensions: the prior approval route
In some cases a single-storey rear extension can be bigger than the standard limits, up to eight metres for a detached house or six metres for any other house, through a process called prior approval. This is not an automatic right. You apply to your local planning authority, which consults your adjoining neighbours and considers the impact of the proposal on the amenity of the adjoining properties. It does not apply on the protected land described below. Ask your council how it works in practice.
When you are more likely to need full planning permission
- Your extension is larger than the permitted development limits, or does not meet all the conditions.
- Your house is in a conservation area or other “Article 2(3)” designated land (this includes conservation areas, Areas of Outstanding Natural Beauty, National Parks, the Broads and World Heritage Sites). The Planning Portal says all side extensions and all rear extensions of more than one storey need householder planning permission there, and cladding is restricted.
- Your property is a flat or maisonette, where permitted development rights for houses do not apply.
- Your property is a listed building. Listed building consent is a separate consent and may be needed for work inside and outside, whatever the permitted development position.
- Your council has made an Article 4 direction removing some permitted development rights in your area.
- Planning permission for your house, or for the estate it is on, removed permitted development rights as a condition.
If your extension combines rear and side elements, such as a wrap-around or L-shaped extension, ask your architect or your council to confirm the position for your plans.
Check before you design
- Find out whether your property is a house, flat or maisonette.
- Check with your council whether you are in a conservation area, and whether an Article 4 direction applies. Enfield, Barnet and Islington each have their own planning pages.
- Check whether your property is listed.
- Check the planning history of your house for conditions removing permitted development rights.
- Measure the original house, not just the house as it is today.
Lawful development certificates
If you believe your extension is permitted development, you can apply to your council for a lawful development certificate, which confirms that a proposed development does not need planning permission. It is optional, and the Planning Portal notes that there may be times when you need one, for example to show a buyer or a lender. It involves an application and a fee. Your architect can advise whether it is worth having.
Building regulations are separate
Planning permission and building regulations approval are different things. Building regulations cover how the work is built, for example structure, fire safety, insulation and drainage, and an extension generally needs approval either way. You may need both, and the person doing the work is responsible for compliance. We coordinate building regulations approvals and inspections during the build.
Party walls are separate too
If your work is on or near a shared wall or boundary, the Party Wall etc. Act 1996 may apply. It is separate from planning permission and building regulations, and it has its own notice process. We coordinate with your neighbours as part of the project.
Who submits the application
Planning applications are usually submitted by your architect, and we can recommend one if you do not have one yet. We advise on what is likely to need permission and coordinate building regulations approvals and inspections during the build.
Frequently asked questions
Does a side-return extension need planning permission?
It depends. A single-storey side extension can be permitted development if it meets the limits, including a maximum height of four metres and no more than half the width of the original house. In a conservation area or other Article 2(3) land, a side extension needs planning permission. Check with your council or architect.
Do you submit planning applications?
Planning applications are usually submitted by your architect, and we can recommend one if you do not have one yet. We advise on what is likely to need permission and coordinate building regulations approvals and inspections during the build.
Do I need building regulations approval even if I do not need planning permission?
Generally yes. Building regulations approval is separate from planning permission, and most extensions need it. We coordinate building regulations approvals and inspections during the build.