Guide
What affects the cost of a house extension
Search for extension costs and you will find tables of prices. A table cannot know your house, your ground or your specification. This guide explains what moves the figure, so you can plan sensibly and ask the right questions.
Last reviewed: 2 October 2026
Planning an extension?
Why online price ranges mislead
Two extensions that look similar on paper can cost very different amounts. A published range cannot allow for the condition of the ground, the structure of your house, the finishes you choose or how easy the site is to work on. For that reason, any range we show online is indicative only. The only reliable figure is one prepared from your own drawings and specification.
The main cost drivers
Size and number of storeys
A larger footprint needs more foundations, walls, roof and finishes. A second storey adds structure, stairs and more to coordinate. Size is the starting point, but it is rarely the whole story.
Ground conditions, foundations and drainage
What is under the ground cannot be seen from the drawings. Soil type, the depth of foundations, nearby trees and the position of drains and manholes can all change the groundworks. Existing drains often need to be moved or protected, especially in a rear or side-return extension.
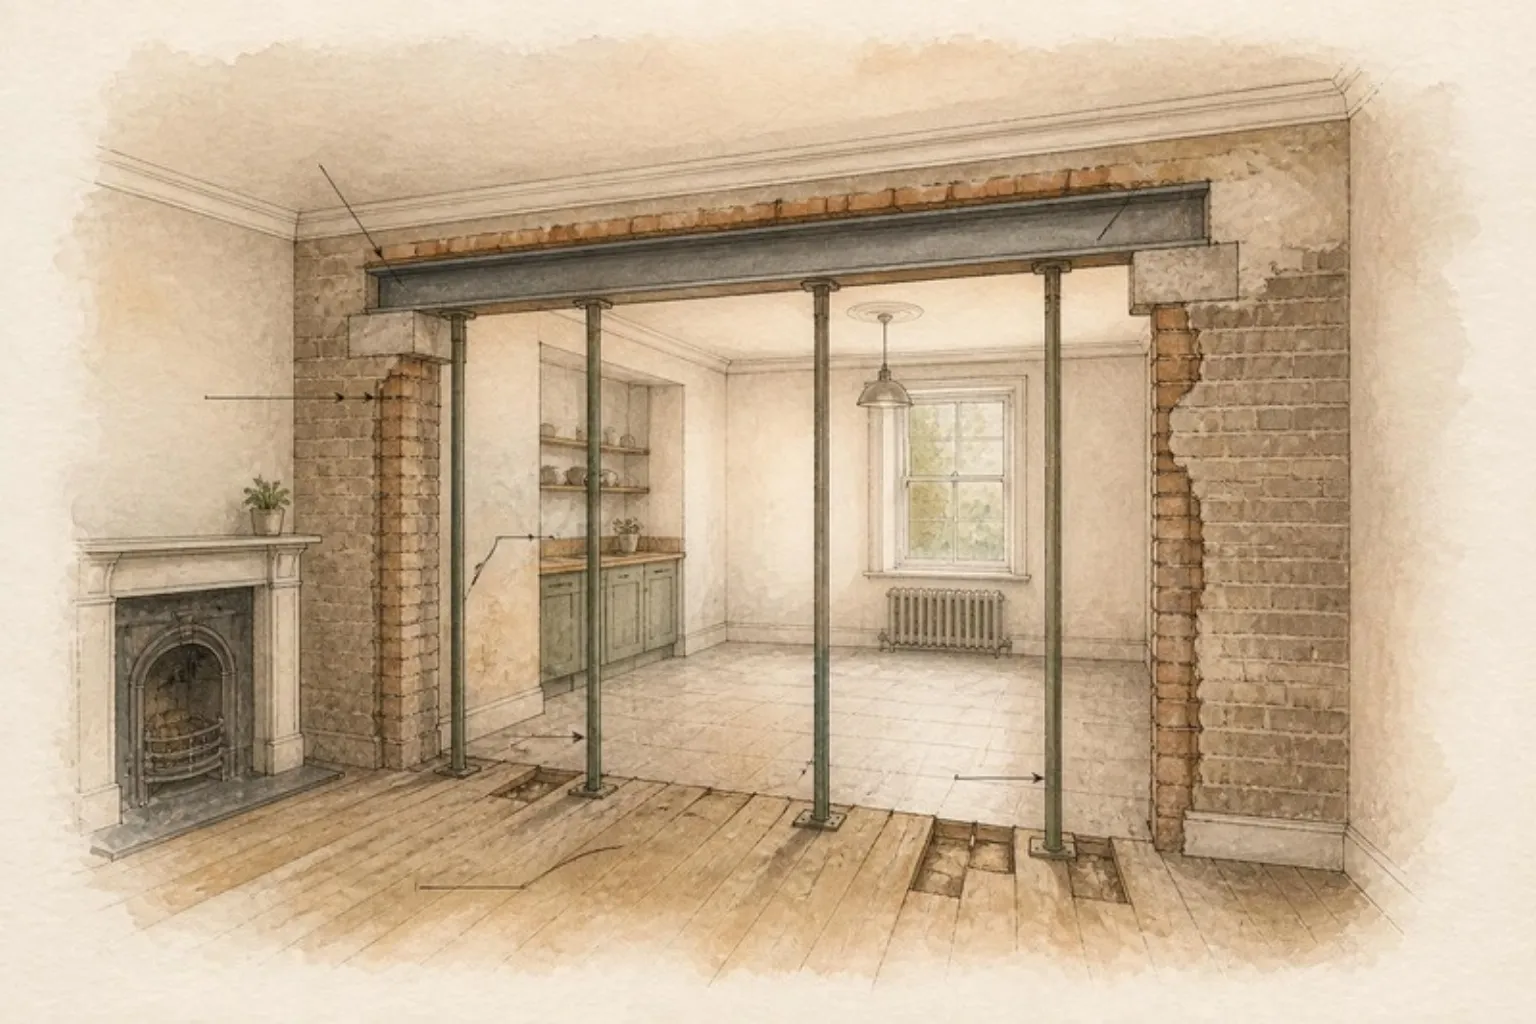
Structural steel and openings
Opening up the back of a house to the new space usually means structural steelwork. The width of the opening, the loads above it and how the beam is supported all affect the structural design and the work needed to install it.
Roof type and glazing
A flat roof, a pitched roof and a roof with rooflights each have different structural and material requirements. Large areas of glazing, such as sliding doors or roof glazing, also vary widely in what they involve. This is one of the places where specification choices have a large effect.
Kitchen, joinery and finishes
The specification is often the largest variable you control. Flooring, joinery, kitchen units, worktops, lighting, heating and decoration can each be chosen at many levels. Agreeing the specification before pricing makes the estimate far more reliable.
Professional fees, building control and party wall
An extension usually involves more than the building work. Depending on the project, you may need an architect, a structural engineer, planning or lawful development applications, building control fees and party wall costs. These are separate from the build and are worth listing in your budget as categories.
Access, neighbours and site logistics
In terraced streets, access is a real factor. Where materials are delivered and stored, whether waste can be removed easily, how close the neighbours are and whether work has to be carefully sequenced around them all affect how the job is run.
Tax and contingency
Include tax in your budget and take advice on how it applies to your project. This guide is not tax advice. Allow a contingency for the things that cannot be known until the work opens up the house, such as hidden defects behind existing finishes or unexpected drainage.
Budget beyond the build
A realistic budget includes more than the builder’s figure. As categories, think about:
- design and professional fees
- planning, building control and party wall costs
- the build itself
- kitchen, appliances, furniture and decoration
- a contingency
- the cost of living elsewhere or working around the building site, if relevant
How we produce an itemised estimate
We price from your drawings and specification. We will discuss the project, visit if it is helpful, and provide an itemised estimate without obligation. If you do not yet have final drawings, we can start earlier: our ‘Your plans in 3D’ route gives you a free simplified 3D model and an indicative estimate, followed by a free site visit. The estimate is indicative. It sets out assumptions and exclusions and is not a guaranteed price.
Where we tender from full drawings, the price is against an agreed scope, and any change to that scope is agreed and priced in writing.
What to have ready
- The address and type of house: terraced, semi-detached, detached or a flat, and whether it is in a conservation area or listed, if you know.
- Photographs of the areas involved: the rear and side of the house, the garden, the rooms you want to change and, for a loft, the roof space.
- Any drawings or surveys you already have: sketches, a measured survey, planning or building regulations drawings, structural calculations. You can upload your drawings on the request page, or send them after first contact.
- Where planning stands: not started, checking permitted development, application submitted or approved, with the reference number if you have one.
- A short brief: what the new space needs to do, your must-haves and what you could live without.
- A budget range you are comfortable with, even a rough one.
- Your timing: when you would like work to start and any dates that matter to you.
- Whether you plan to live at home during the work.
- Access and neighbours: parking, side access, and whether the work is on or near a shared wall, which can mean party wall notices. Read our guide: party wall basics for extensions
- Ideas you like: a few photographs or links for kitchens, glazing, materials and finishes.
- Who else is involved: an architect, designer or structural engineer, if you have one.
Frequently asked questions
Can you give me a price per square metre?
We price from drawings and a specification. Any range we give, including the guide figures in our online budget tools, is indicative and starts a conversation. It is not a quotation.
What should I include in my budget besides the build?
Professional fees, planning and building control costs, party wall costs where they apply, finishes and furnishing, and a contingency. See the list above.
Do you charge for an estimate?
No. We provide an itemised estimate without obligation. Our free model and estimate starts with a conversation about your plans, and the site visit that follows is free.