
House extensions for North London homes
Rear, side-return, wrap-around and double-storey extensions, designed, coordinated and built by one accountable team.
Have approved plans? Get a free 3D model
FMB members, TrustMark registered, FENSA approved and BIFIS accredited, with a QANW insurance-backed guarantee.
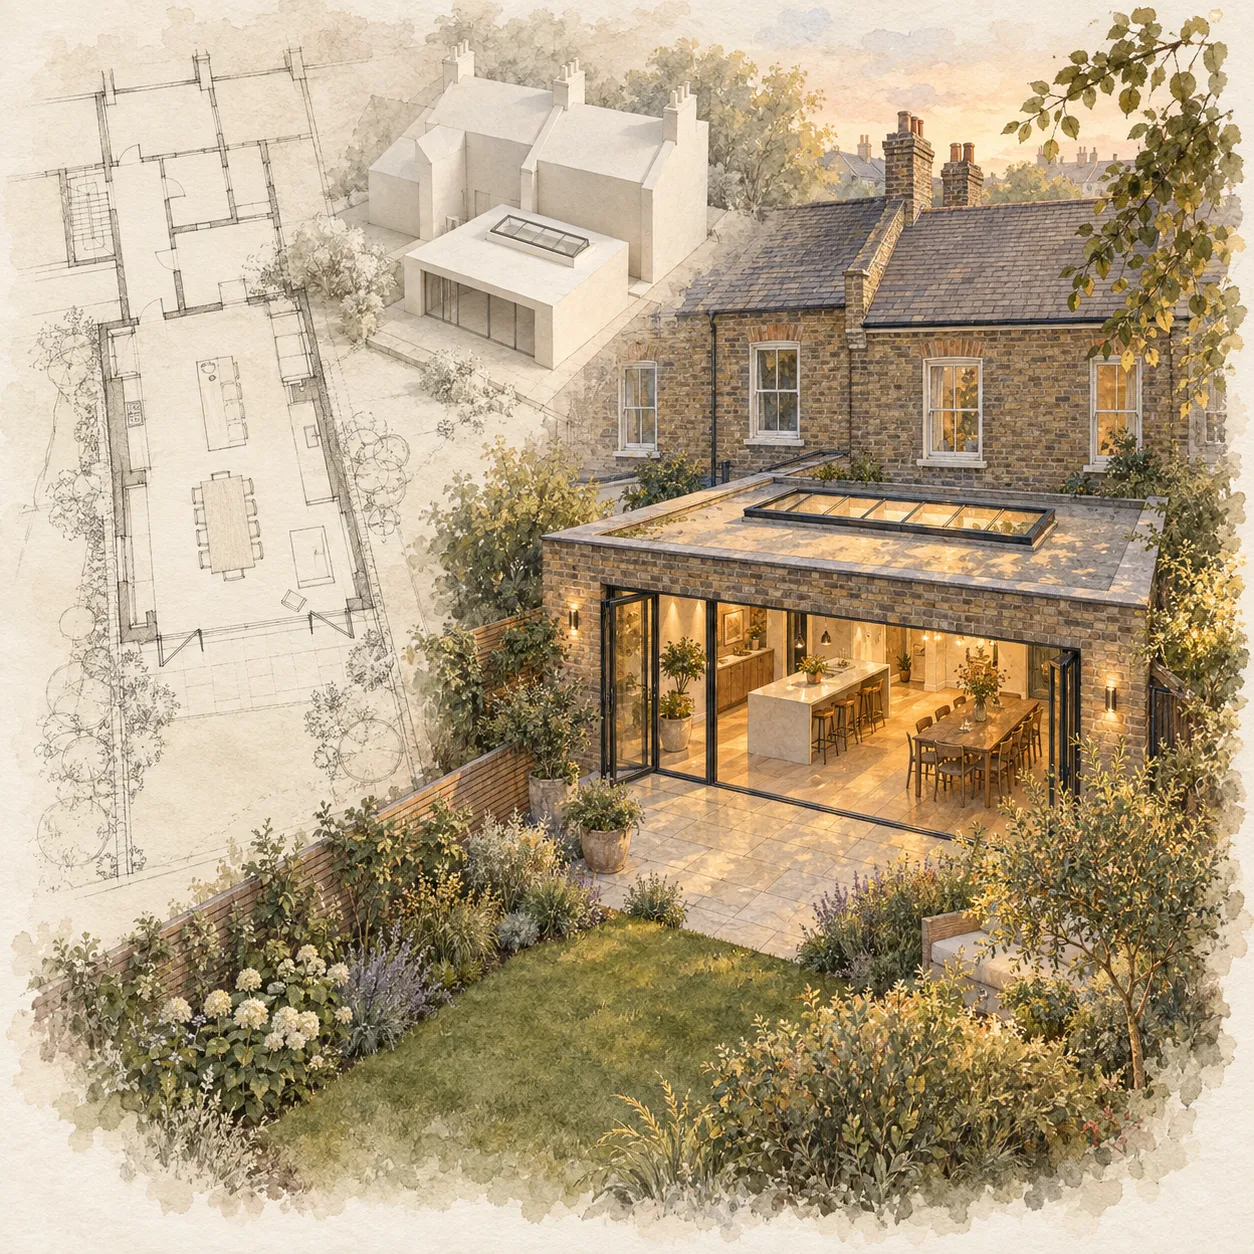
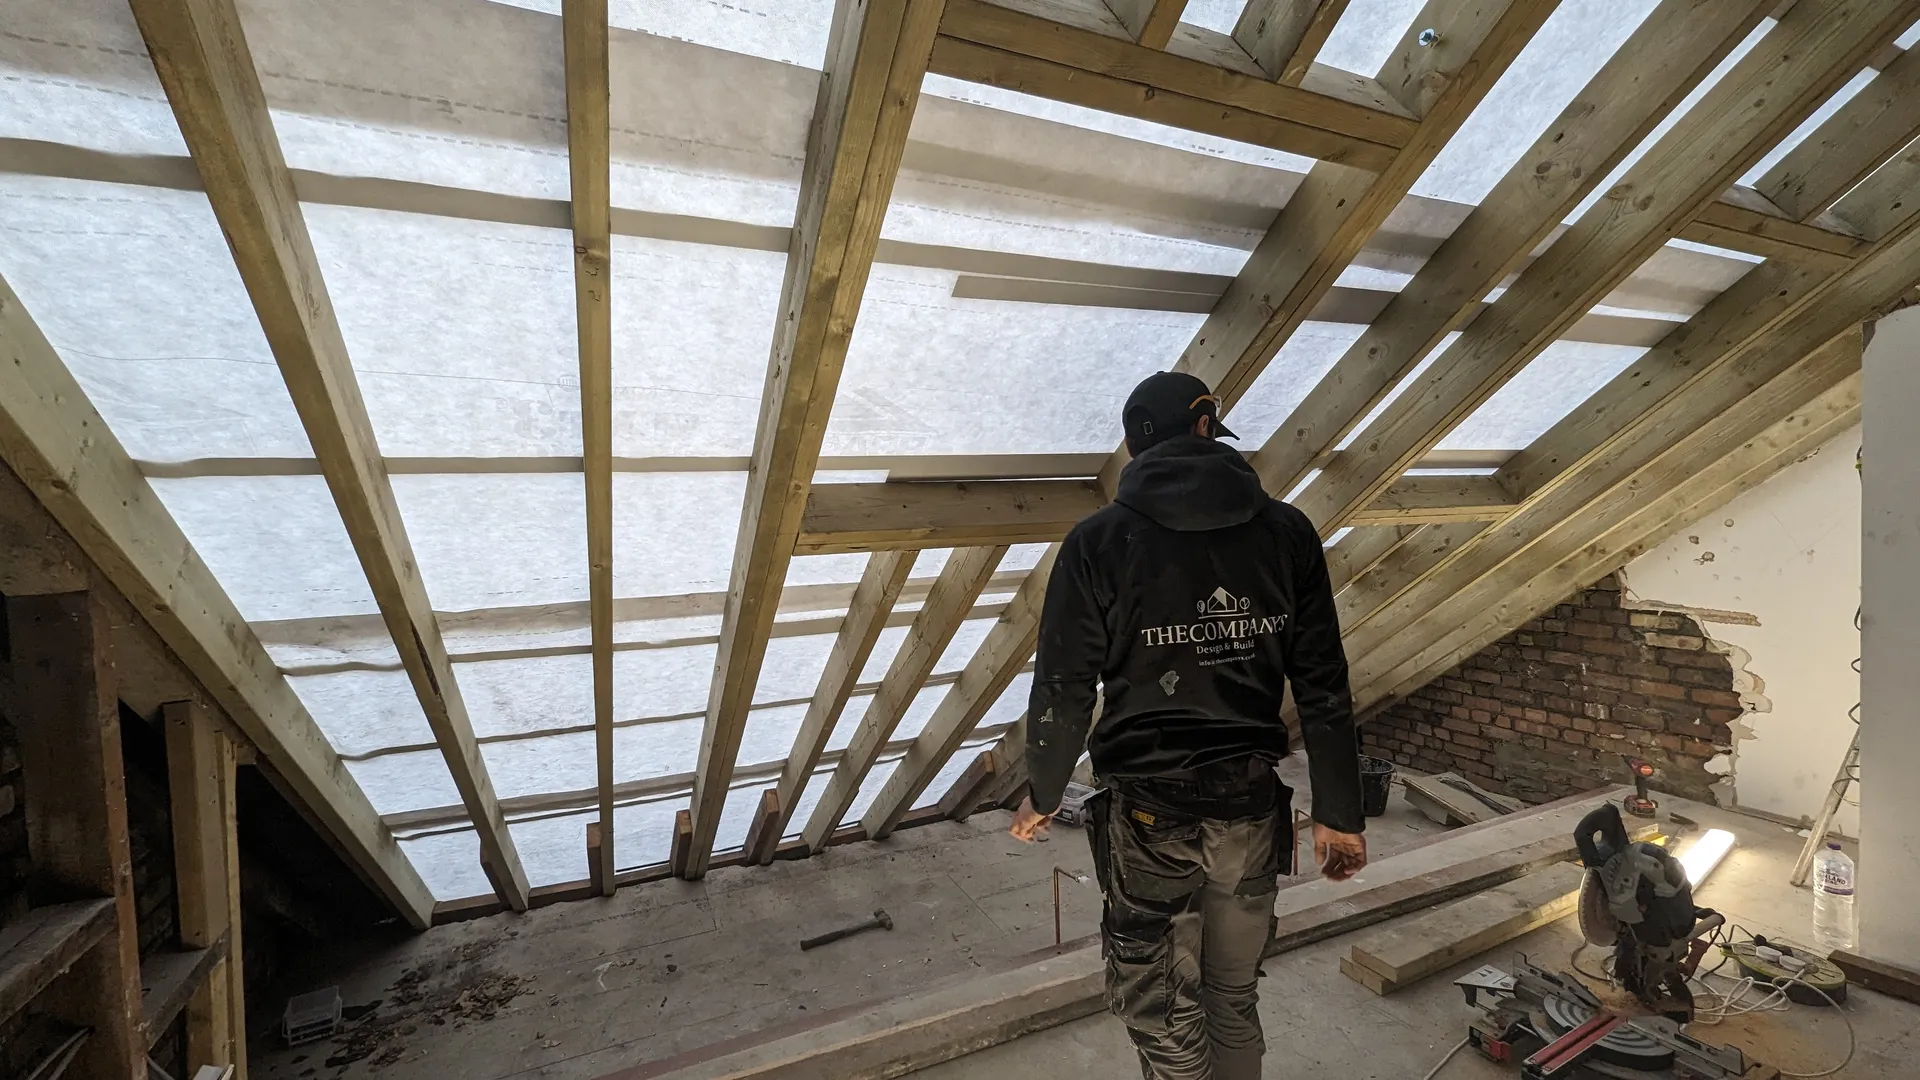
One team from first conversation to handover.
An extension changes how you live in the house, so the design, the structure and the build need to answer to each other. We manage the structure, the building regulations and the finishes so the new space feels like it was always there.
Tell us about your home and your plans, and we will explain how we would approach it.
Types of extension
Find the layout that suits your house.
Each layout suits different plots and houses. Tell us what you have, and we will talk through the options and what affects the scope of each.
01 / Layout
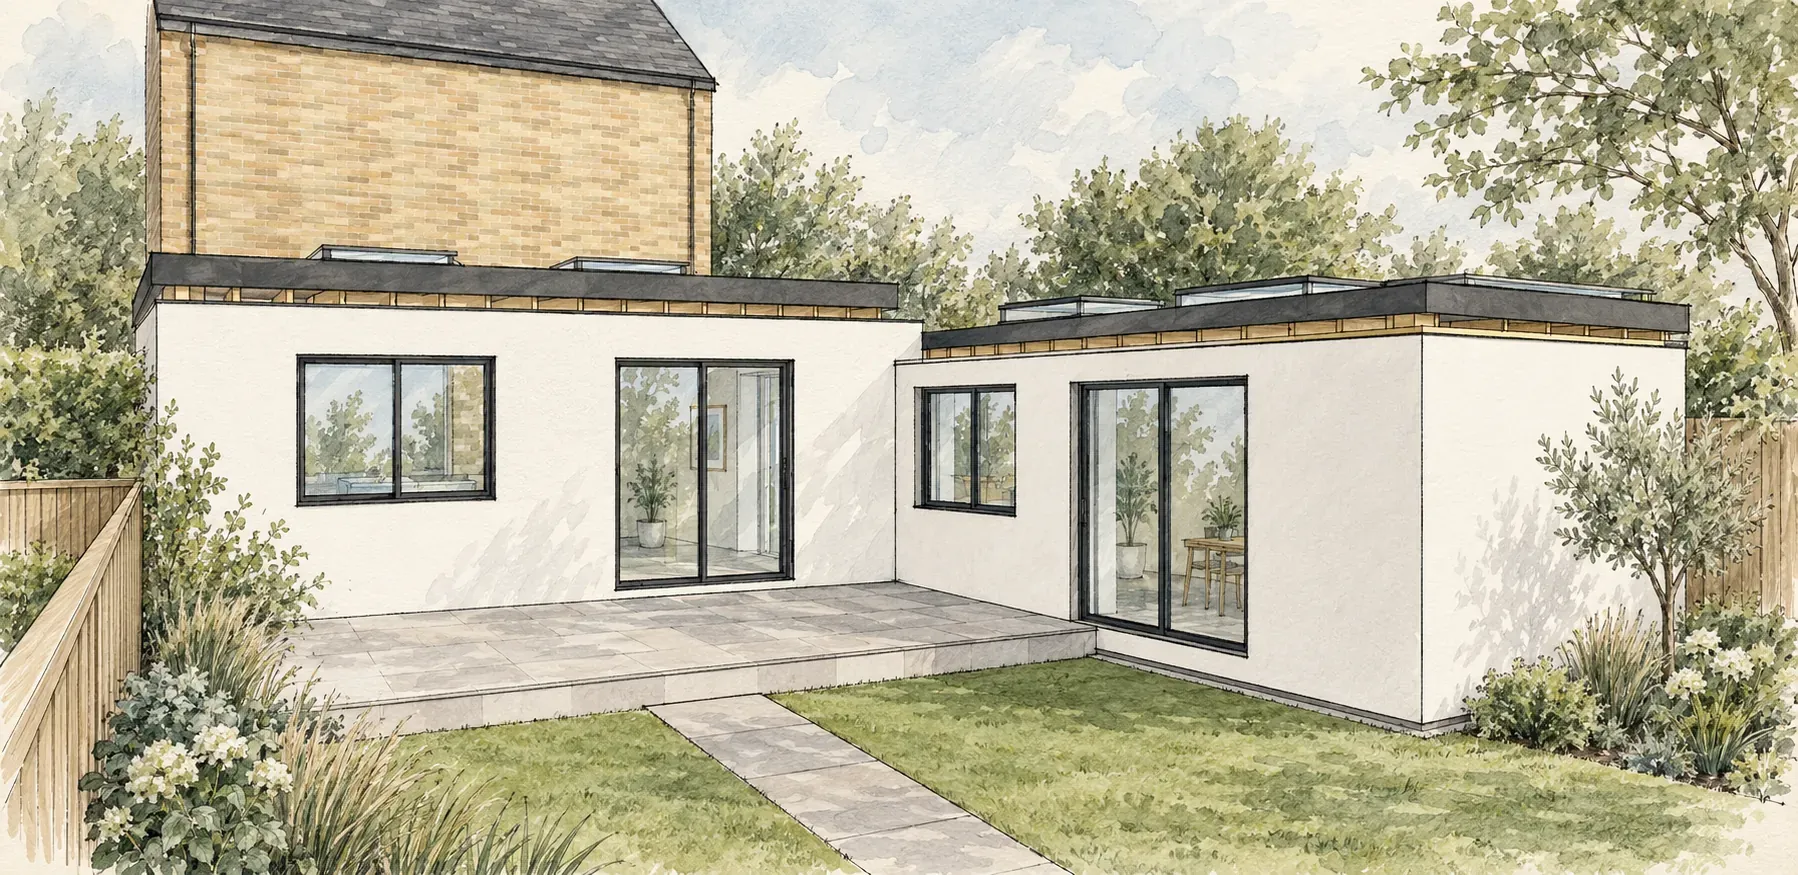
Rear extensions
A rear extension adds space across the back of the house, usually to enlarge a kitchen, dining or living area and open it to the garden. We build single and double-storey rear extensions.
What affects scope: depth and width, the existing rear wall and openings, drainage, and how the new space connects to the old.
Design study. Illustration and model views only. Not a completed project, not planning approval and not evidence of cost or outcome.
02 / Layout
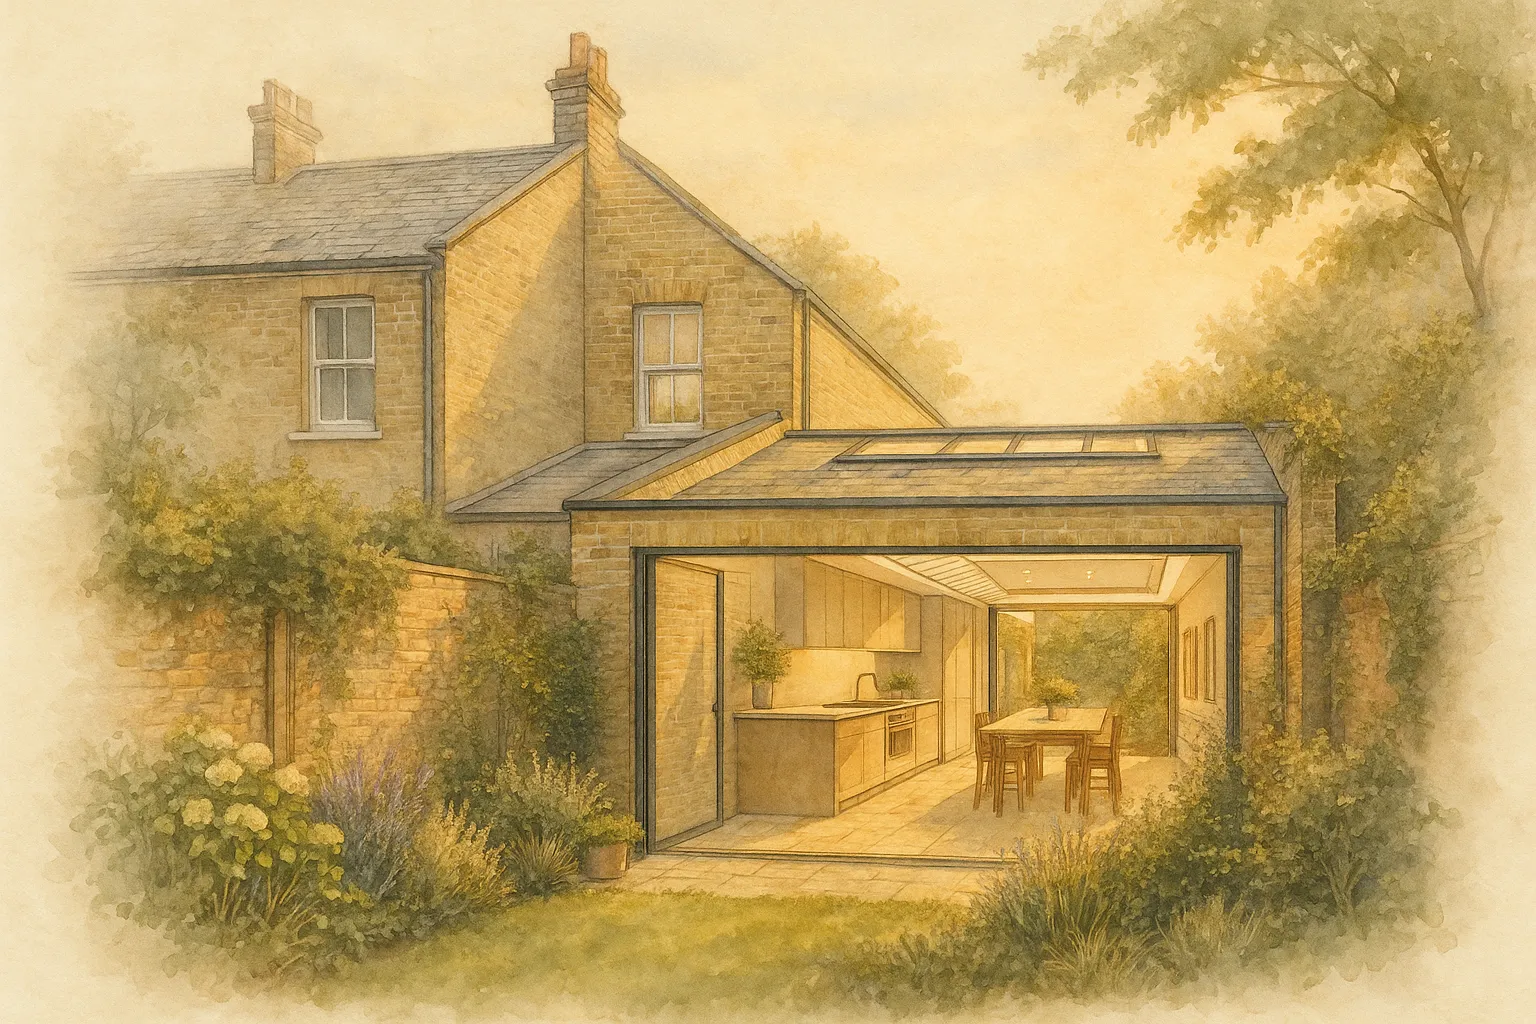
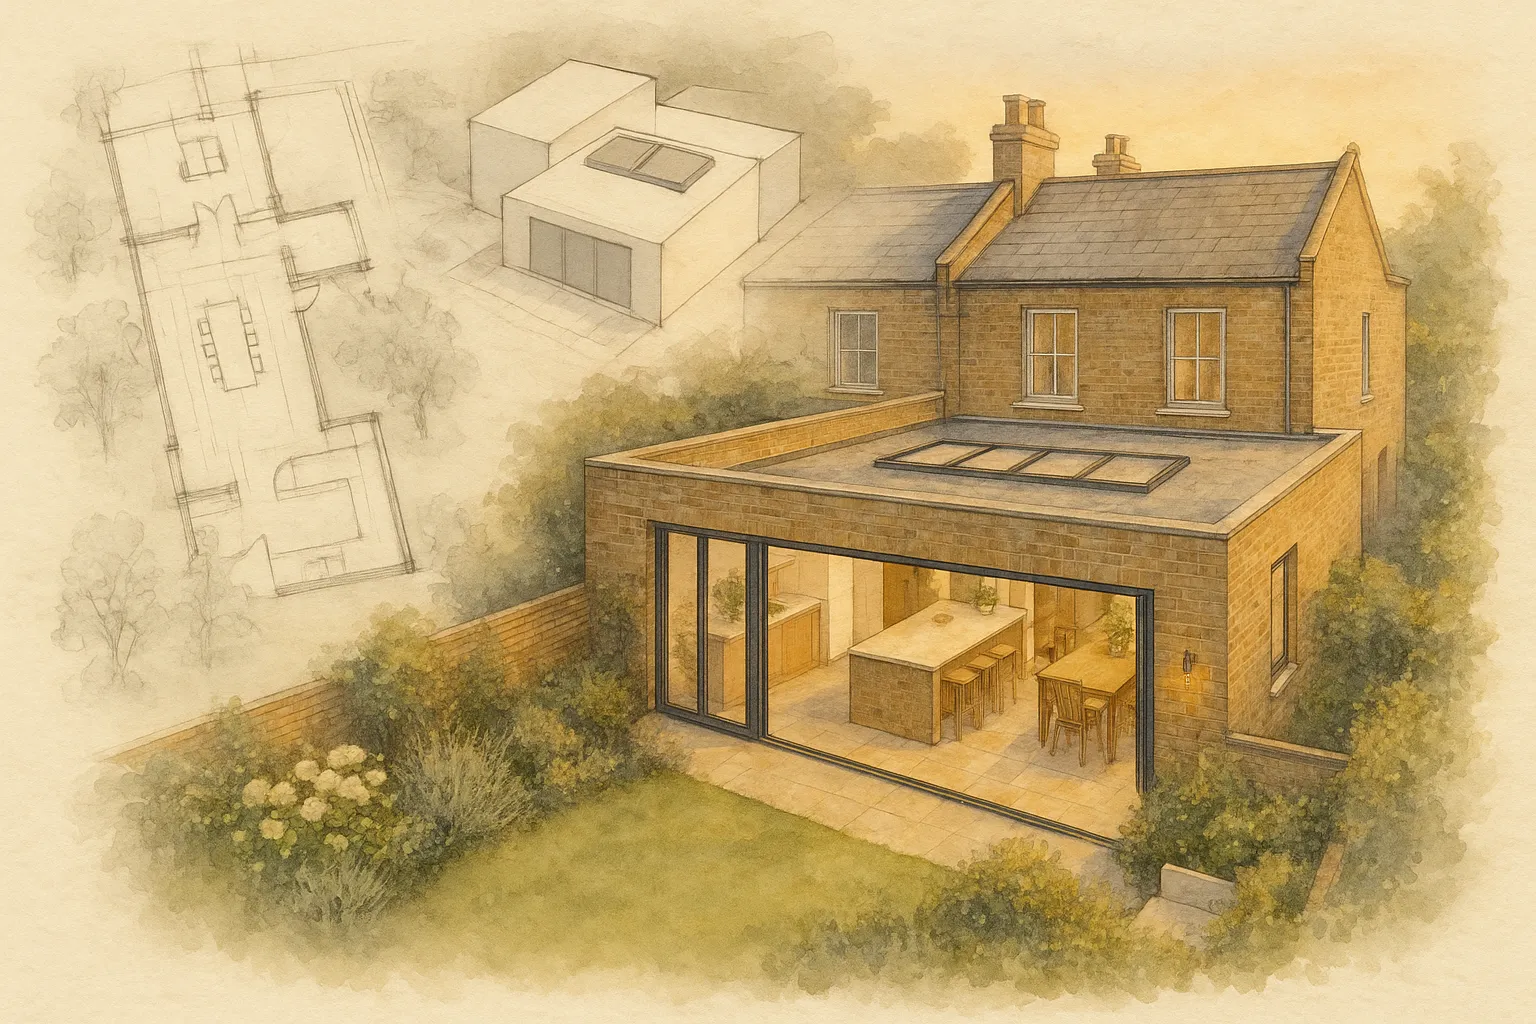
Side-return extensions
Many Victorian and Edwardian terraces have a narrow passage beside the kitchen. A side-return extension uses that space to widen the room and bring in light.
What affects scope: the boundary, any shared or party walls, existing windows and drainage, and structural openings into the original house.
03 / Layout
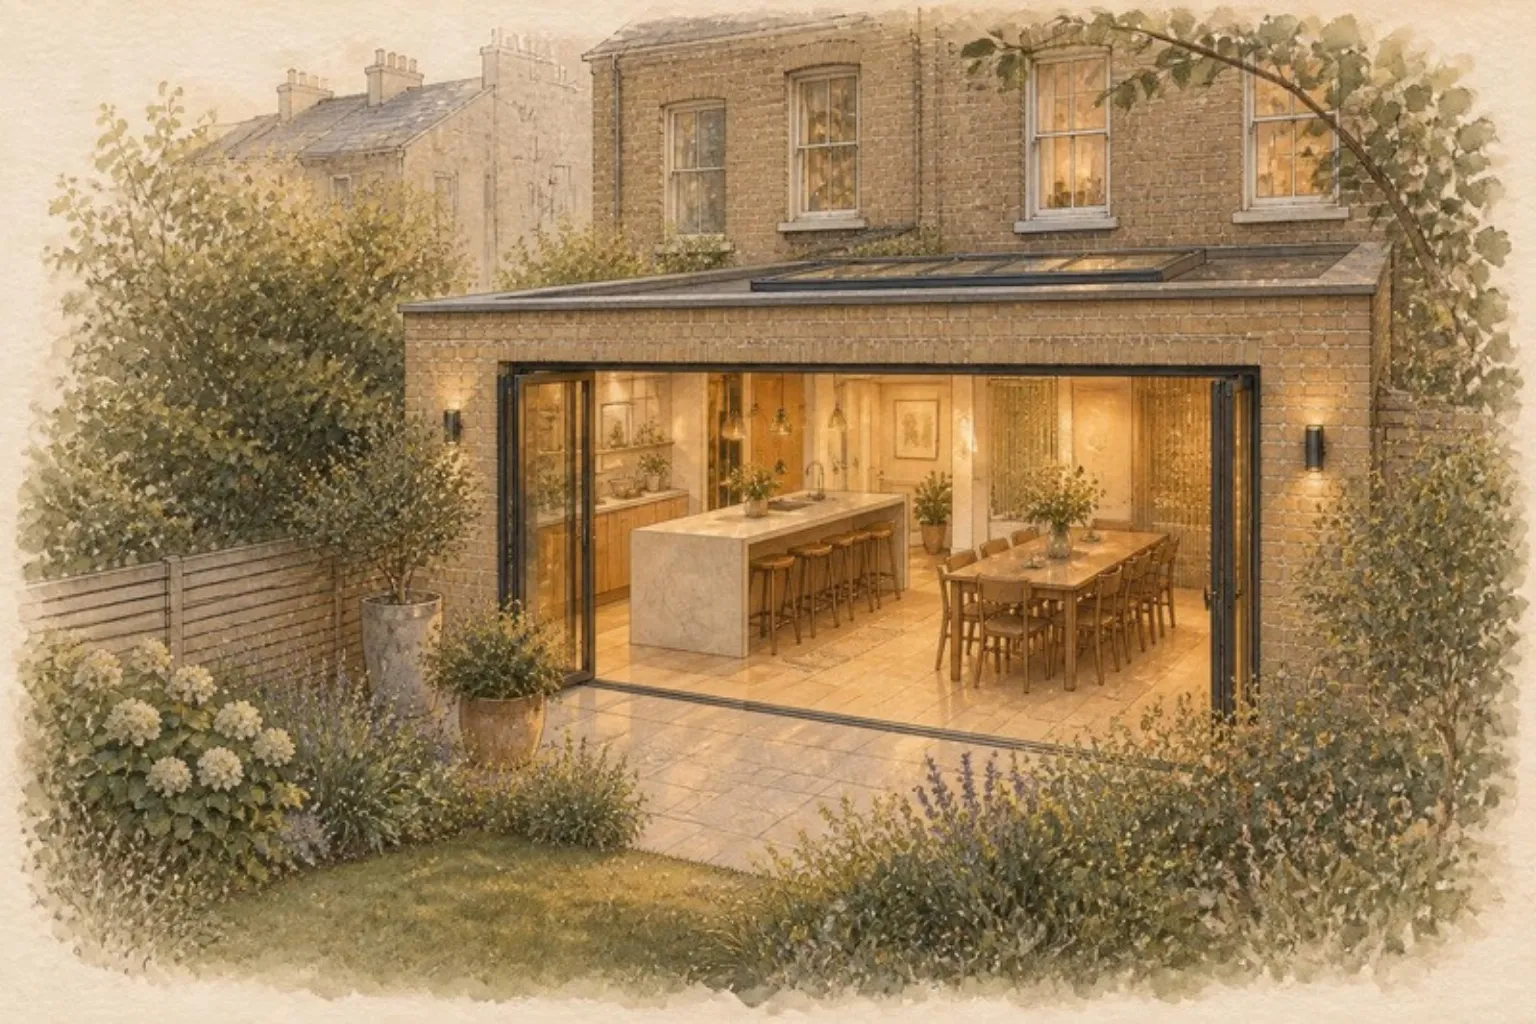
Wrap-around and L-shaped extensions
A wrap-around combines a rear and a side-return extension into one L-shaped space. It is a larger piece of work with more to coordinate, so early planning matters.
What affects scope: the combined structure, how many boundaries are involved and the planning route.
04 / Layout
Kitchen, dining and garden-room extensions
Many extensions are really about the kitchen. We plan the layout, the openings to the garden and the services together, so the room works as well as it looks.
What affects scope: kitchen layout and services, glazing, and the link to the garden.
05 / Layout
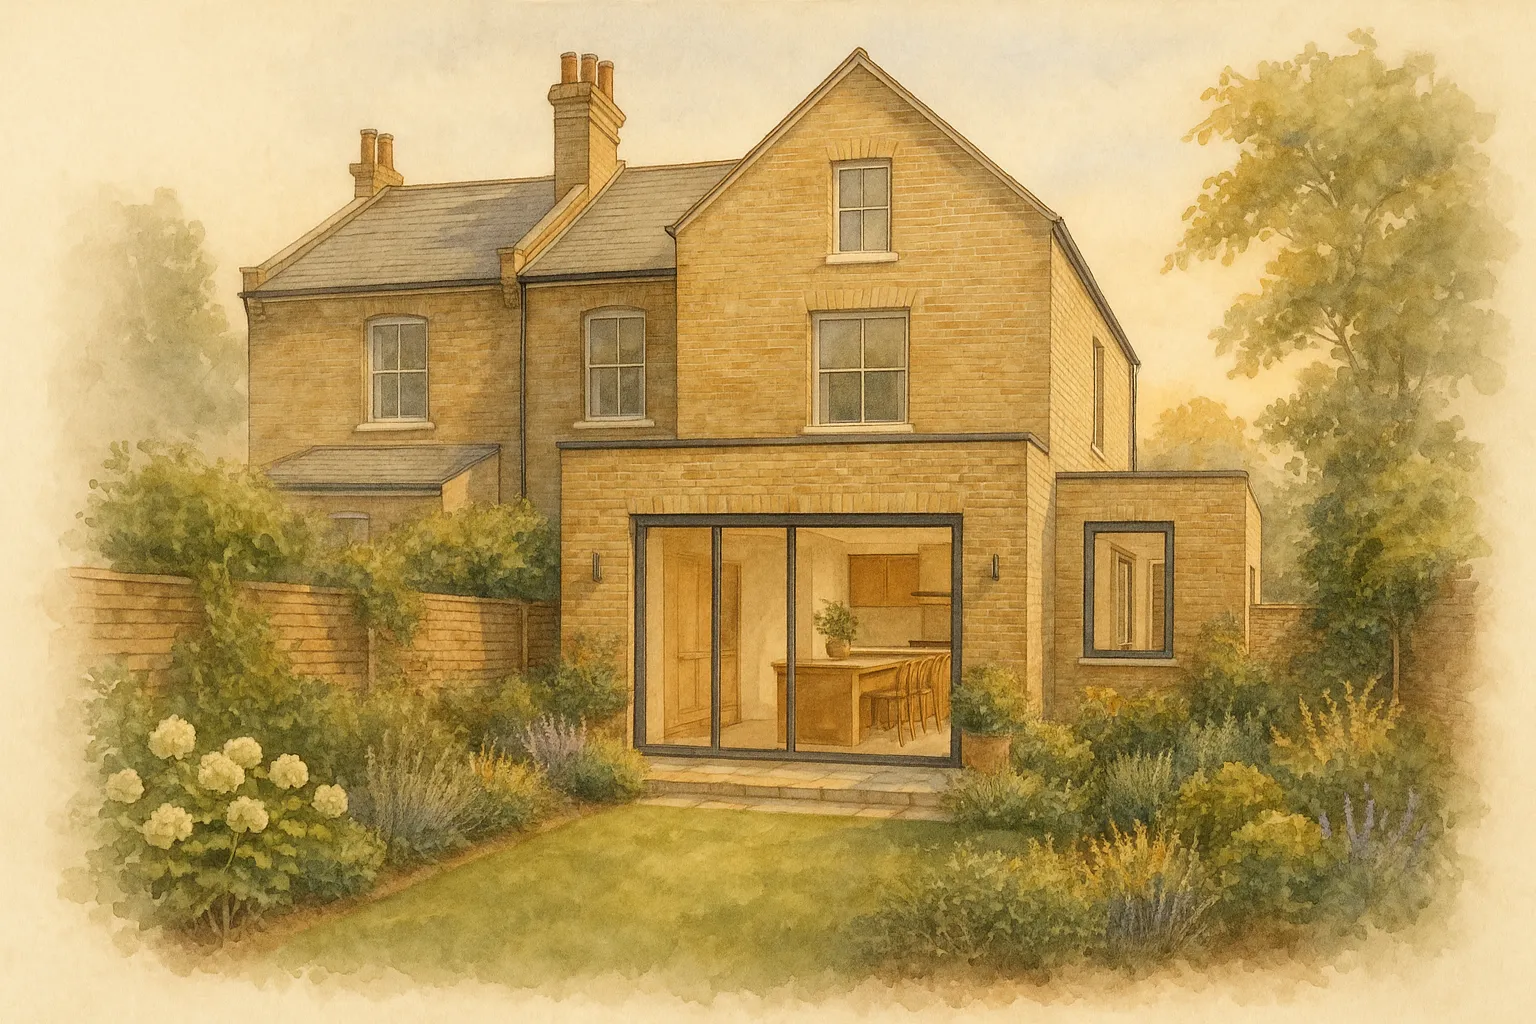
Double-storey extensions
A double-storey extension adds a room upstairs as well as space below. It involves more structure and more planning considerations than a single-storey extension.
What affects scope: foundations and structure, roof form, and how the first floor affects neighbours and light.
Your plans in 3D
Have approved plans? Get a free 3D model.
If you have planning drawings, approved or in progress, we turn them into a simplified 3D model with an indicative estimate. You see the space and the likely budget before you decide on the next step.
Free 3D model and estimate. Site visit and discussion. No obligation.
You can upload your drawings on the request page, or send them after first contact.
What we take care of.
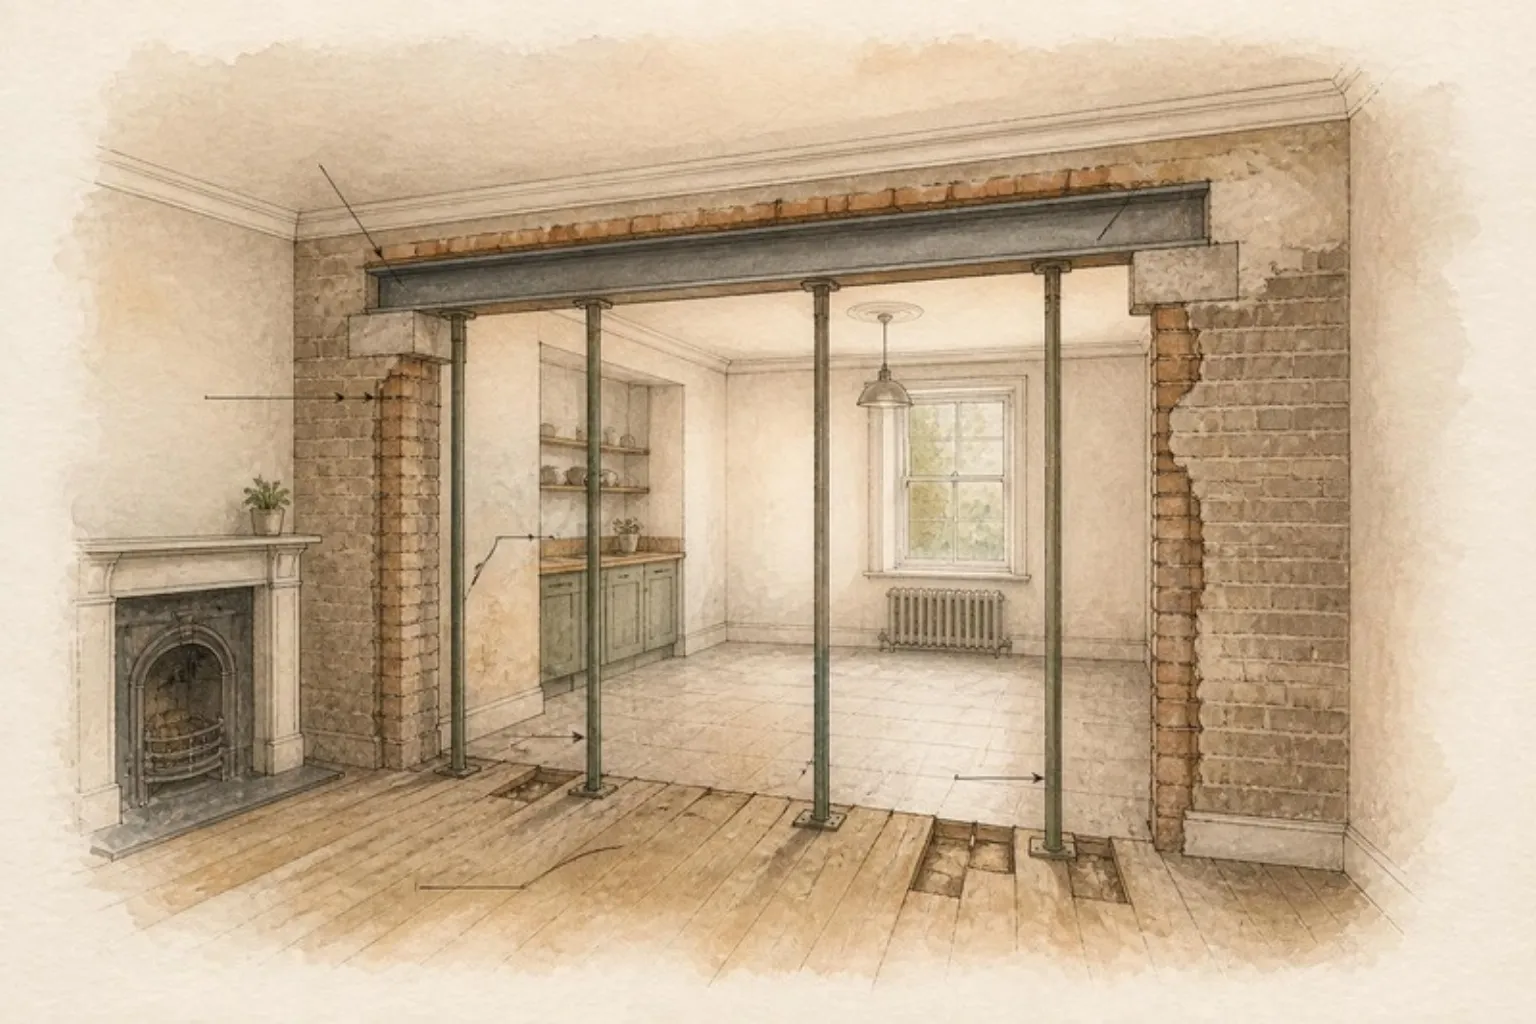
- Structure: steelwork, foundations and drainage handled in-house.
- Building regulations: we coordinate building regulations approvals and inspections during the build.
- Neighbours: party wall coordination with your neighbours.
- Your design team: we are happy to price from your drawings and specification, and to work alongside your architect and structural engineer throughout the build.
Planning applications are usually submitted by your architect, and we can recommend one if you do not have one yet.
How we work
Plan, build, complete.
1.
Plan
We start with a conversation about your goals, priorities, property constraints and budget. Then we develop the design with your architect, or one we recommend, resolve the structure and prepare an itemised estimate.
Your route in: a free 3D model and estimate if you have drawings, then a site visit and discussion, then a full tender against the agreed scope.
2.
Build
Our own site team carries out the work, with a single project lead as your point of contact, regular progress updates and changes agreed and priced in writing before they happen.
3.
Complete
A walk-through, snagging, certificates and documentation, followed by aftercare once you are living in the space.
Cost
What affects the cost of an extension.
Every extension is priced from its own drawings. These are the main things that move the figure.
- Size and number of storeys
- Ground conditions, foundations and drainage
- Structural steelwork and the size of the openings into the existing house
- Roof type and glazing
- Kitchen, joinery and finishes specification
- Professional fees, planning and building control, and party wall costs where they apply
- Access, boundaries and site logistics
- Contingency for what cannot be seen until work starts
Any budget range we give is indicative and starts a conversation. It is not a quotation.
Planning and party wall
Planning, building regulations and party walls.
Planning permission
Some extensions can be built under permitted development rights, and others need planning permission. It depends on the house, where it is and the size and shape of the extension.
Flats, maisonettes, listed buildings and homes in conservation areas have different rules, so check with your council before you commit to a design.
Building regulations
Building regulations approval is separate from planning permission, and an extension generally needs it either way. We coordinate building regulations approvals and inspections during the build.
Party walls
Work on or near a shared wall or boundary can fall under the Party Wall etc. Act 1996, which has its own notice process. We coordinate with your neighbours as part of the project, and we can arrange a party wall surveyor we work with regularly, or recommend one, with their fees passed on at cost.
General guidance only, not legal advice. Planning applications are usually submitted by your architect, and we can recommend one if you do not have one yet.
Accredited builders
FMB members, TrustMark registered, FENSA approved and BIFIS accredited, with a QANW insurance-backed guarantee.
Accreditations







Where we work
Working across North London and the surrounding areas, with selected projects in Central London.
North London and surrounding areas.
We work across North London and the surrounding areas, including Hampstead, Highgate, Muswell Hill, Crouch End, Islington, Hampstead Garden Suburb, Finchley, Totteridge, Mill Hill, Southgate, Winchmore Hill, Enfield and Barnet, with selected projects in Central London. Working locally means we can visit quickly, know the housing stock and the local planning departments, and are on site when we say we will be.
Common questions
Questions about house extensions.
Do you provide a free, no-obligation estimate?
Yes. Start with a free 3D model and estimate, the project budget guide or a message to us. We will discuss the project, visit your home free of charge and provide an itemised estimate without obligation.
Can you work with my architect?
Yes. Many of our projects are architect-led. We are happy to price from your drawings and specification, and to work alongside your architect and structural engineer throughout the build.
Do you handle planning and building regulations?
We advise on what is likely to need permission and coordinate building regulations approvals and inspections during the build. Planning applications are usually submitted by your architect, and we can recommend one if you do not have one yet.
Read our guide: do you need planning permission for an extension?
Can you build from my existing drawings?
Yes. Our ‘Your plans in 3D’ service turns your drawings into a free simplified 3D model and an indicative estimate, and the site visit that follows is free. You can upload your drawings on the request page, or send them after first contact. The estimate is indicative, not a guaranteed price.
Where do you work?
We work across North London and the surrounding areas, including Hampstead, Highgate, Muswell Hill, Crouch End, Islington, Finchley, Southgate, Winchmore Hill, Enfield and Barnet, with selected projects in Central London.
How quickly will you reply?
We read every enquiry personally and reply within 3 to 5 days.
Can we stay at home during the build?
Yes, it is quite common. We plan the build around you: how the works are sealed off from the rest of the house, when services are disconnected, and how you keep a working kitchen or bathroom while we build. We talk this through with you before work starts.
How long will my extension take?
It depends on the scope of work. As a general guide, a larger extension usually takes around 3 to 6 months on site. We talk you through the expected timescale for your project before work starts.
How do payments work?
We create a full payment schedule for your project, broken down by stage of work, so you know what each payment covers and when it falls due before anything starts.
What does the insurance-backed guarantee cover?
Our work comes with a QANW insurance-backed guarantee, so if we were ever to stop trading, the insurance steps in to honour it. The length of cover depends on the type of work and is confirmed in writing in your contract.
What if the cost changes?
You see exactly what is included in the itemised estimate before you commit. If anything changes, it is agreed and priced in writing before it happens.
What clients say