
How we work
A clear path from idea to home.
Consultation, design and costing, construction, and handover. Four stages with clear conversations along the way.
No obligation. You do not need finished drawings to start.
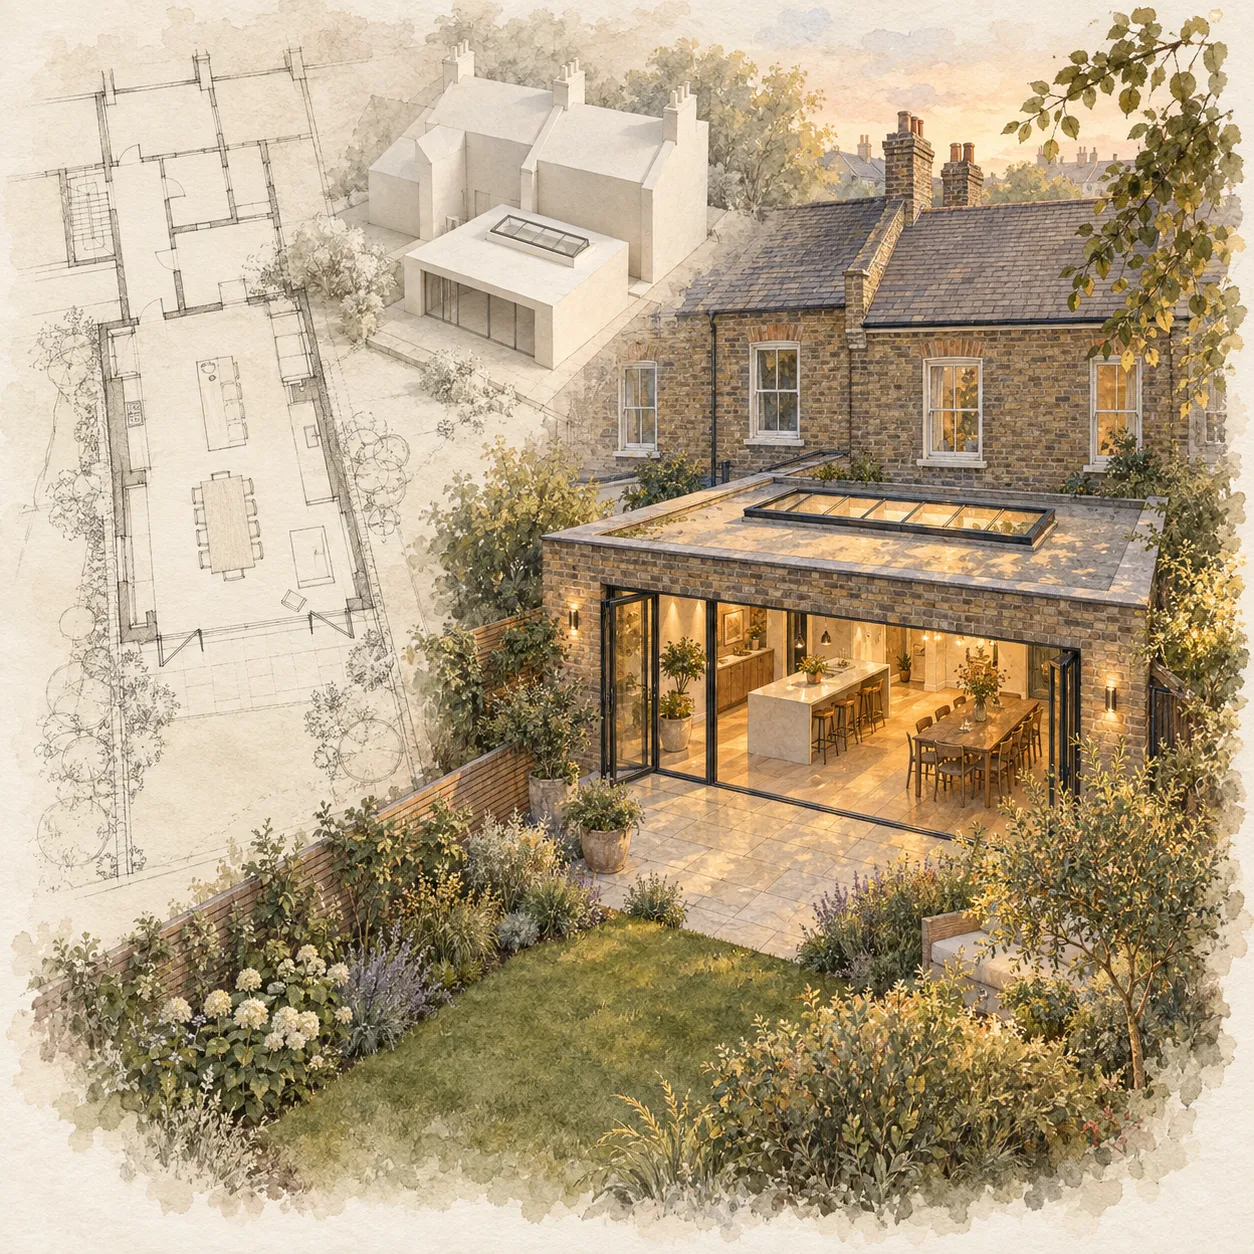
Our process
A clear, four-stage process so you always know where the project stands, what happens next and what it will cost.
The four stages at a glance
01
Consult
Your goals, priorities, property constraints and budget. A conversation first, with a visit where useful.
02
Design and cost
Develop the design with your architect or one we recommend, resolve the structure and prepare an itemised estimate.
03
Build
One project lead, coordinated trades, regular progress updates and changes agreed in writing.
Before you begin
Before stage 1: how to start.
Each step builds on the one before. You decide whether to go further at every stage.
01
Free model and estimate
Tell us about your project. We prepare a simplified 3D model and an indicative estimate to give you a clearer starting point.
02
Site visit and discussion
If you would like to go further, we visit the property to see the conditions for ourselves and talk through what the drawings need to resolve, the likely scope and the questions to settle before pricing.
03
Full tender against agreed scope
Once the scope is agreed, we prepare a full tender against that scope.
Free 3D model and estimate. Site visit and discussion. No obligation.
The estimate is indicative. It sets out assumptions and exclusions and is not a guaranteed price.
What to have ready
- The address and type of house: terraced, semi-detached, detached or a flat, and whether it is in a conservation area or listed, if you know.
- Photographs of the areas involved: the rear and side of the house, the garden, the rooms you want to change and, for a loft, the roof space.
- Any drawings or surveys you already have: sketches, a measured survey, planning or building regulations drawings, structural calculations. You can upload your drawings on the request page, or send them after first contact.
- Where planning stands: not started, checking permitted development, application submitted or approved, with the reference number if you have one.
- A short brief: what the new space needs to do, your must-haves and what you could live without.
- A budget range you are comfortable with, even a rough one.
- Your timing: when you would like work to start and any dates that matter to you.
- Whether you plan to live at home during the work.
- Access and neighbours: parking, side access, and whether the work is on or near a shared wall, which can mean party wall notices. Read our guide: party wall basics for extensions
- Ideas you like: a few photographs or links for kitchens, glazing, materials and finishes.
- Who else is involved: an architect, designer or structural engineer, if you have one.
You do not need everything on this list to get in touch.
From first plans to final detail.
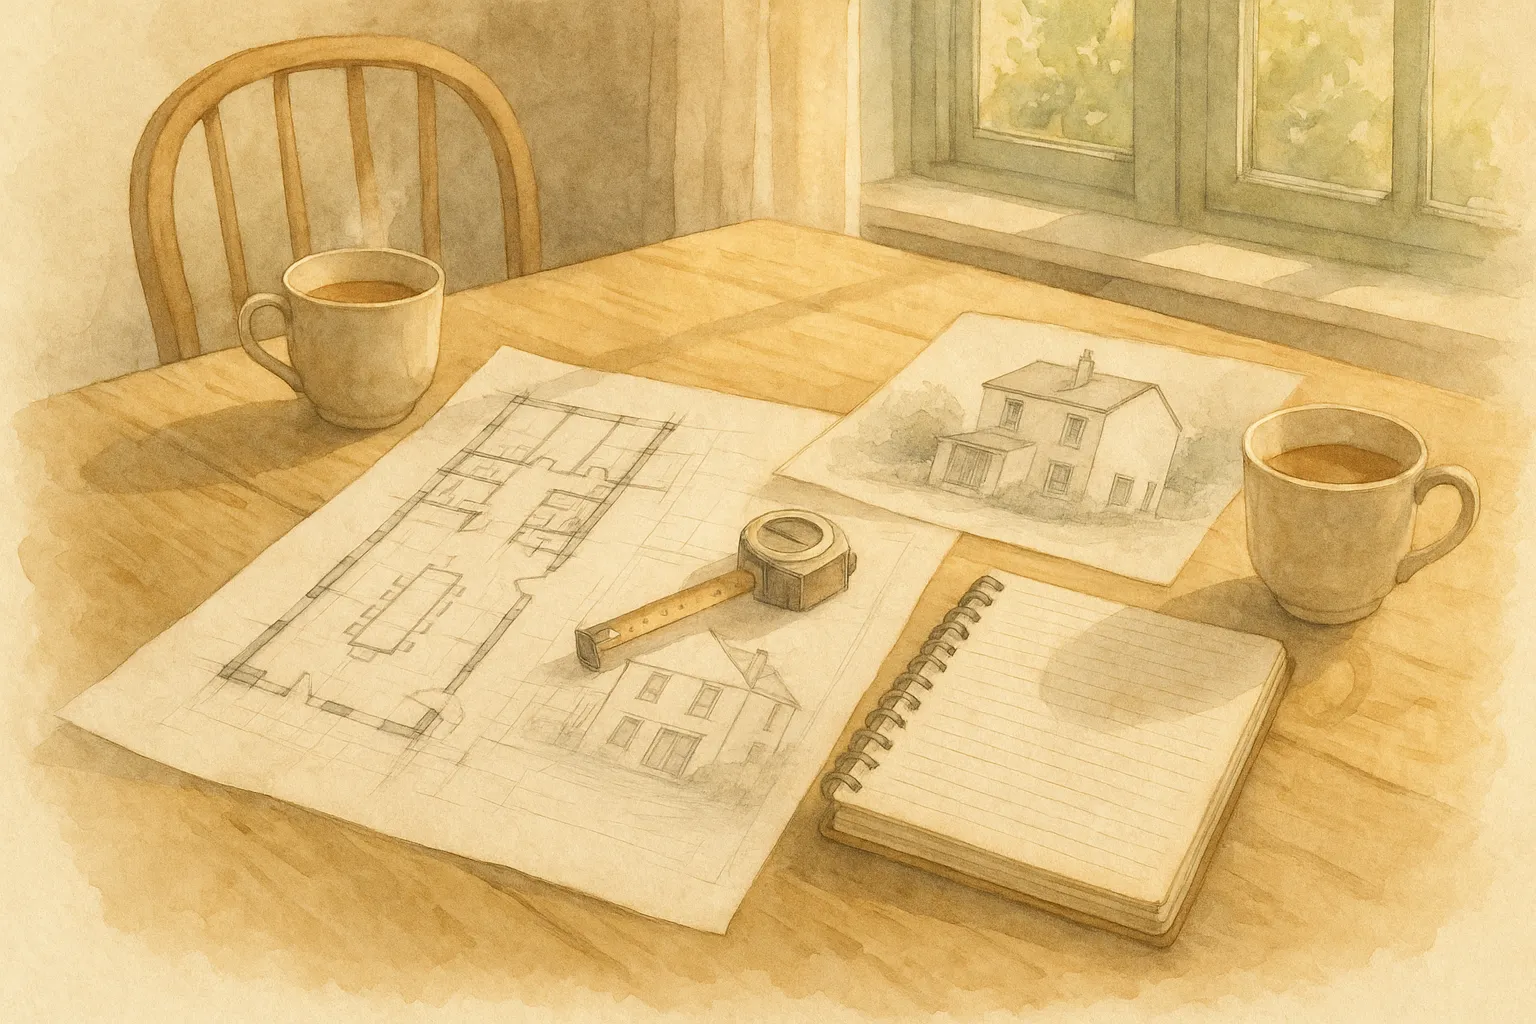
Stage 1: Consultation
We start with a conversation and, where useful, a visit to your home. We listen to what you want from the project, look at the constraints of the property and give you an honest first view of scope, budget and timescale.
What we talk through
- Your goals, priorities and budget range
- Site conditions, access and neighbours
- What is likely to need planning or building regulations approval
What is included
After the consultation we send a short written summary of what we discussed: the scope as we understand it, a first view of budget and timescale, and the next steps we recommend.
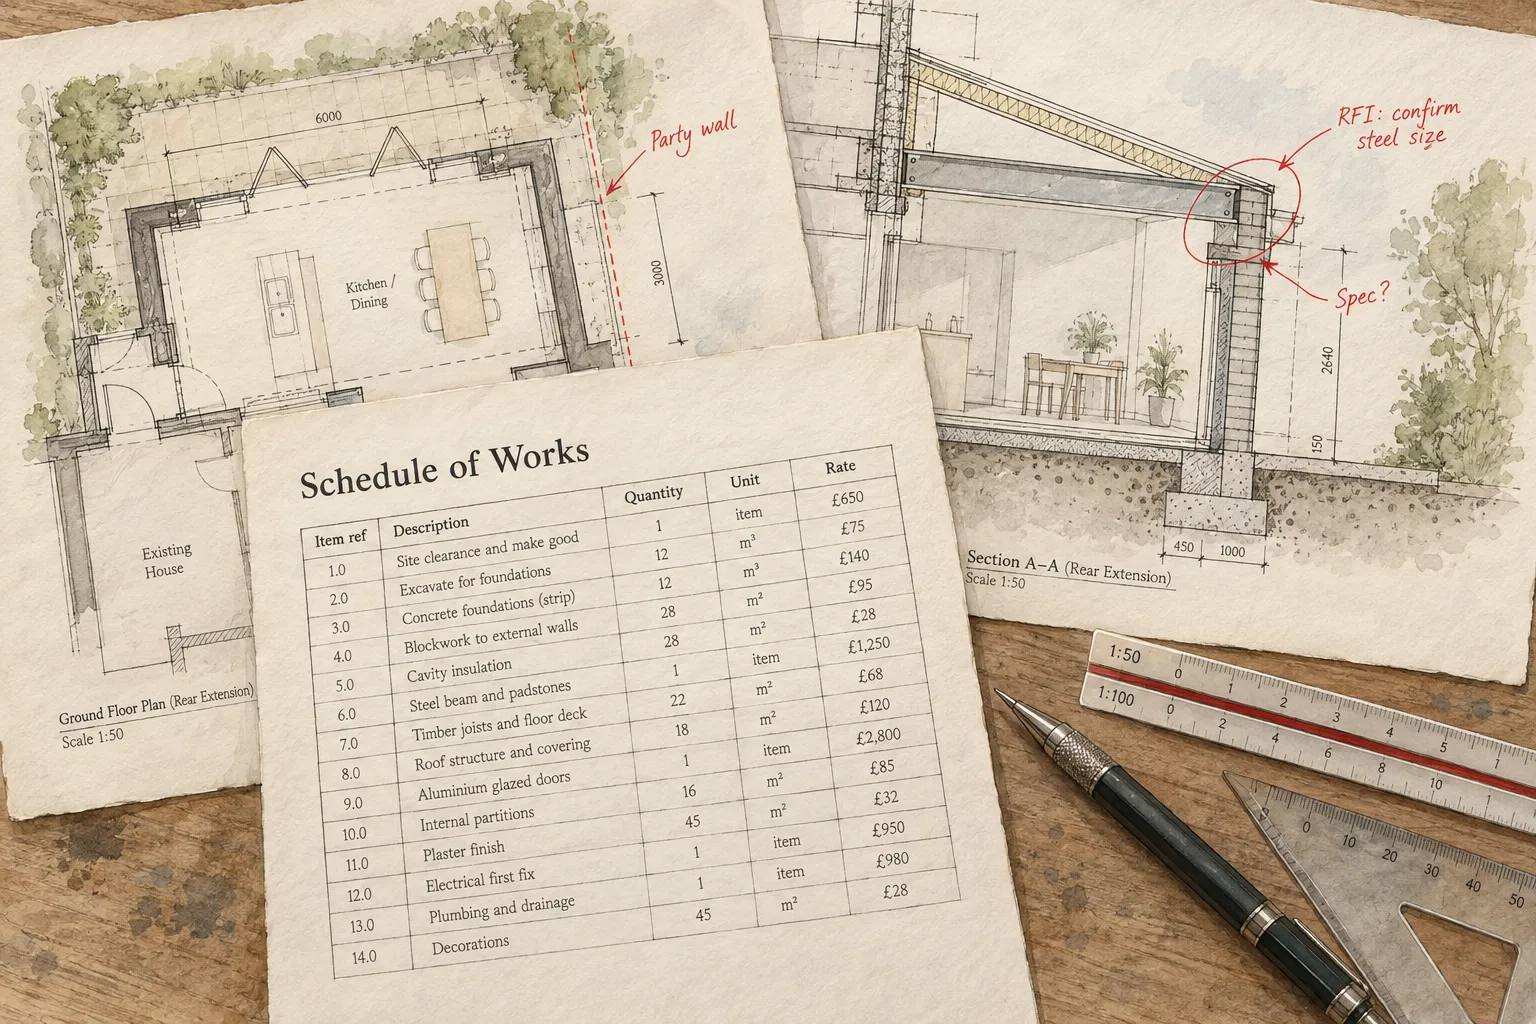
Stage 2: Design and costing
Working with your architect or one we recommend, we develop the design, resolve the structure with an engineer and produce a detailed, itemised estimate. You see exactly what is included before you commit.
What is included
- Design development and structural calculations
- Itemised estimate and programme
- A full payment schedule for your project, broken down by stage of work
- Party wall, planning and building control coordination
Any budget range we give is indicative and starts a conversation. It is not a quotation.
Working with an architect? Tender enquiry
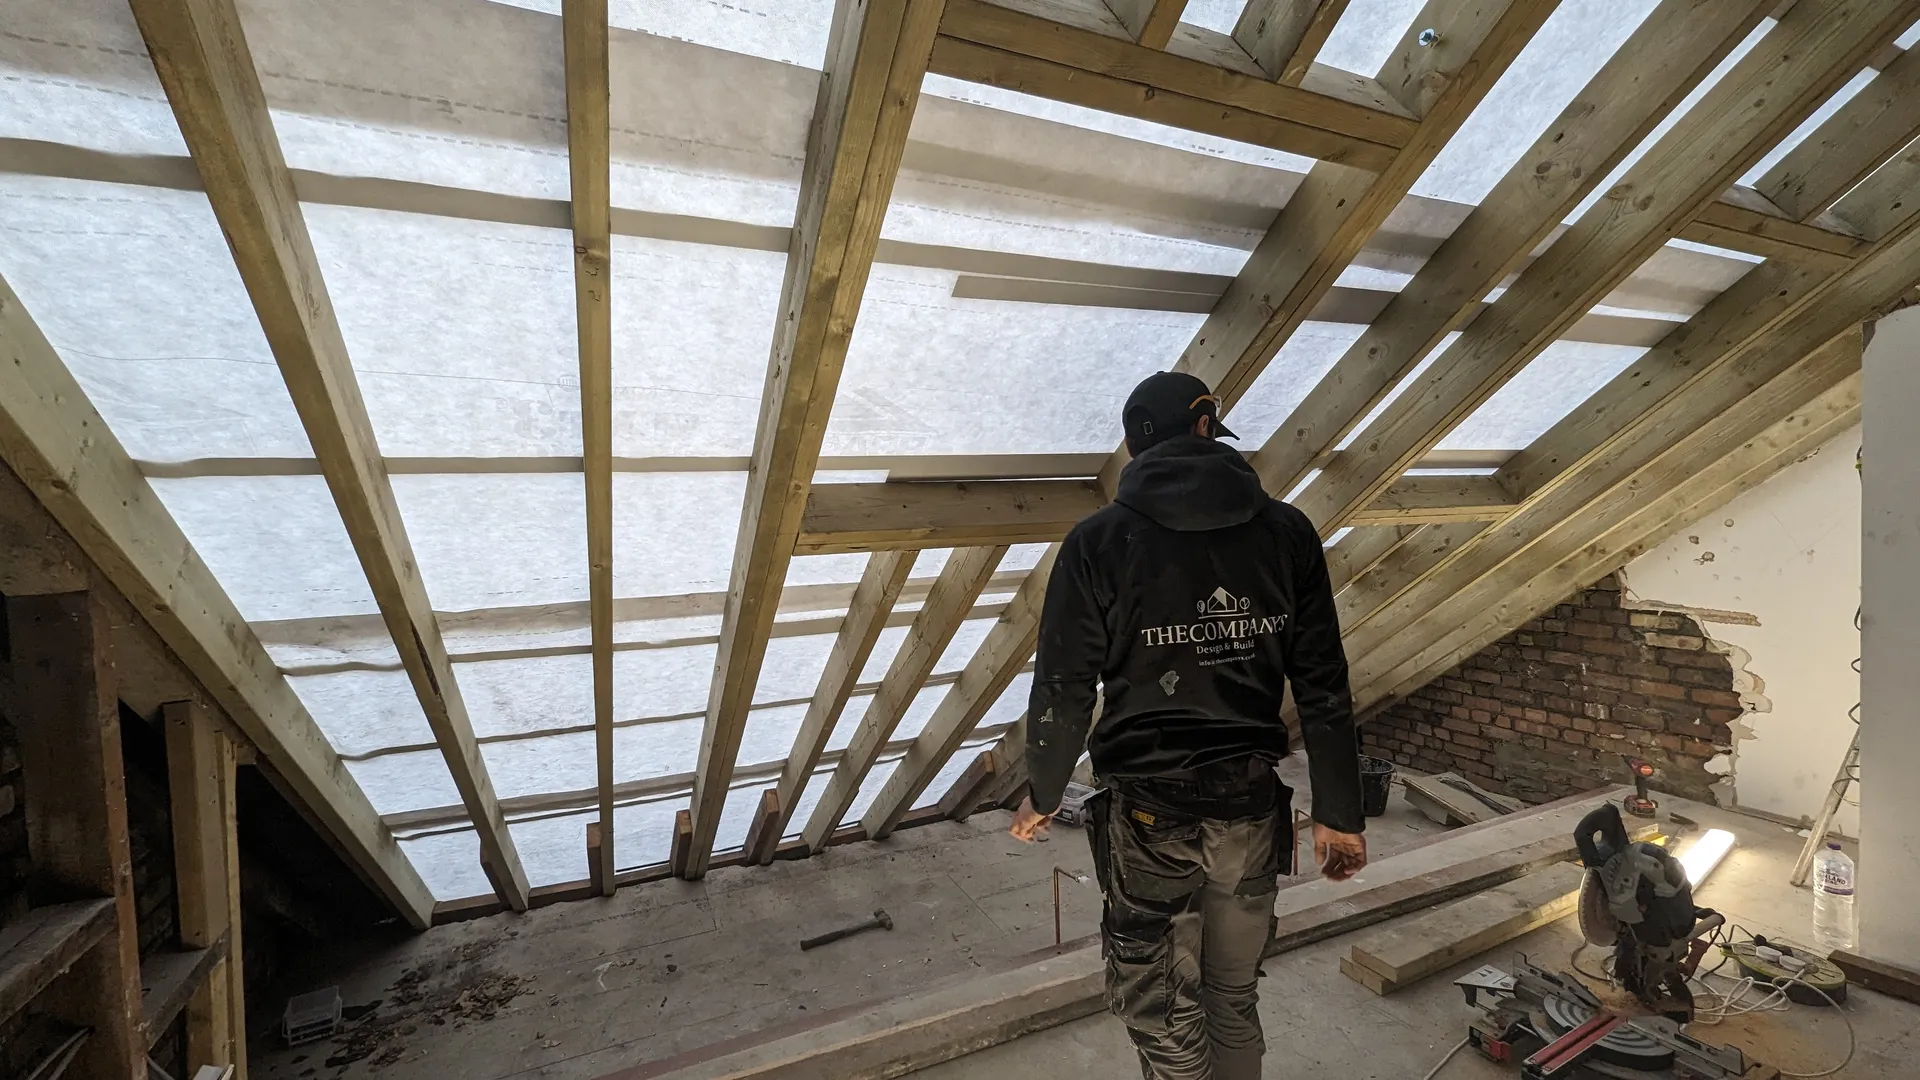
Stage 3: Build
Our own site team carries out the work, with a single project lead as your point of contact. We keep the site tidy and safe, communicate progress regularly and manage specialist trades and inspections.
Our site team works with us on every job, so the people who price your project are the people who build it.
What is included
- Weekly progress updates
- Building control inspections at each stage
- Changes agreed and priced in writing before they happen
Each week your project lead sends a short update by email, with photographs of progress, what is coming up next and any decisions we need from you. You are welcome to walk the site with us whenever it helps.
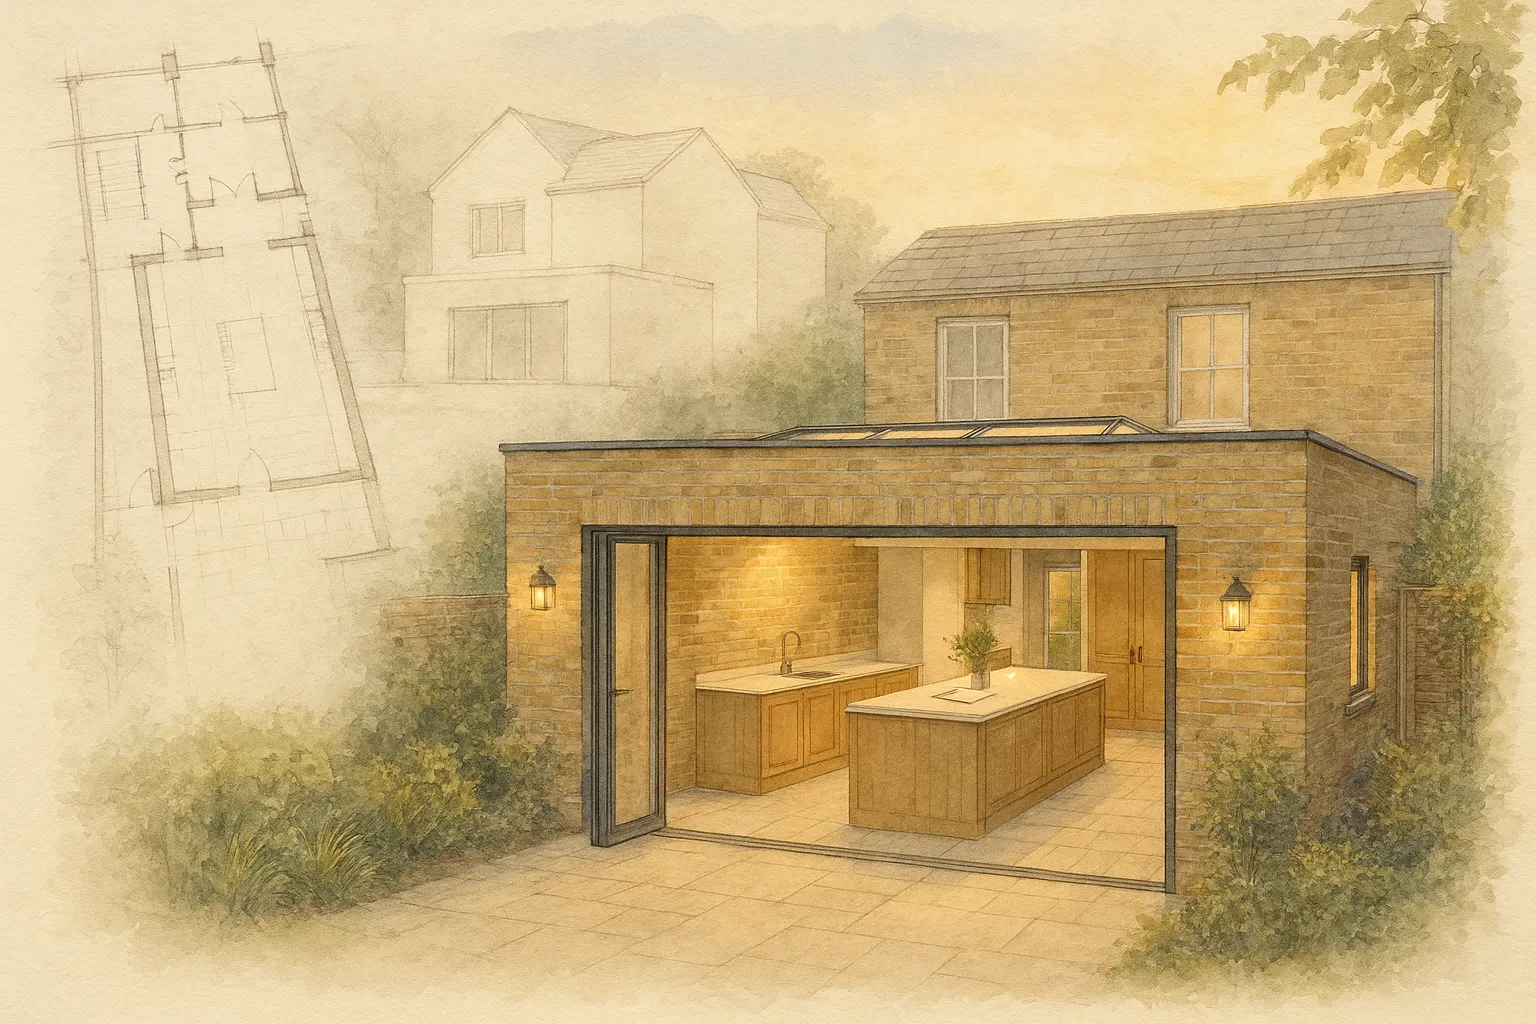
Stage 4: Handover and aftercare
We walk the finished project with you, complete any snagging, and hand over certificates, warranties and guarantees. If anything needs attention after you have moved back in, we come back.
What is included
- Snagging and final inspection
- Certificates, warranties and documentation
- A QANW insurance-backed guarantee
- Aftercare once you are living in the space
At handover you receive a project folder with the certificates and guarantees that apply to your work, such as the building control completion certificate, electrical and glazing certificates where relevant, and your insurance-backed guarantee, together with product information and care notes. If anything needs attention after you move back in, tell us and we will arrange to put it right.
Working together
The detail matters.
Before work begins
Agree the scope, review the drawings and understand the assumptions behind the estimate.
During the build
Regular progress reporting, building control coordination and changes agreed and priced in writing.
At handover
Walk through the completed work, resolve snagging and receive the relevant certificates and documentation.
One accountable team
One team from first conversation to handover.
Design, structural work and construction managed under one roof, so nothing falls through the gaps.
We are led by our director, who is personally involved in every project from the first conversation to handover.
FMB members, TrustMark registered, FENSA approved and BIFIS accredited, with a QANW insurance-backed guarantee.
What clients say
What clients say about working with us.
Common questions
Questions about how we work.
Do you provide a free, no-obligation estimate?
Yes. Start with a free 3D model and estimate, the project budget guide or a message to us. We will discuss the project, visit your home free of charge and provide an itemised estimate without obligation.
Can you work with my architect?
Yes. Many of our projects are architect-led. We are happy to price from your drawings and specification, and to work alongside your architect and structural engineer throughout the build.
Do you handle planning and building regulations?
We advise on what is likely to need permission and coordinate building regulations approvals and inspections during the build. Planning applications are usually submitted by your architect, and we can recommend one if you do not have one yet.
Read our guide: do you need planning permission for an extension?
How long will my extension take?
It depends on the scope of work. As a general guide, a larger extension usually takes around 3 to 6 months on site. We talk you through the expected timescale for your project before work starts.
How do payments work?
We create a full payment schedule for your project, broken down by stage of work, so you know what each payment covers and when it falls due before anything starts.
What if the cost changes?
You see exactly what is included in the itemised estimate before you commit. If anything changes, it is agreed and priced in writing before it happens.
Can we stay at home during the build?
Yes, it is quite common. We plan the build around you: how the works are sealed off from the rest of the house, when services are disconnected, and how you keep a working kitchen or bathroom while we build. We talk this through with you before work starts.
What does the insurance-backed guarantee cover?
Our work comes with a QANW insurance-backed guarantee, so if we were ever to stop trading, the insurance steps in to honour it. The length of cover depends on the type of work and is confirmed in writing in your contract.
Further reading
Extension guides
Plain-English guides for North London homeowners planning an extension.
Guide
What affects the cost of a house extension
The main factors that set the cost of a house extension in North London, and how to get an itemised estimate for your own plans.
Guide
Do you need planning permission for your extension?
A plain guide to permitted development and planning permission for house extensions in England, and where to check before you design.
Guide
Party wall basics for extensions
What the Party Wall etc. Act 1996 means for a house extension: when it applies, notices and timings, surveyors and awards, in plain English.
Guide
Living at home during an extension
How to plan for living at home during an extension: the kitchen, dust, access, safety, children and pets, and what to ask your builder first.