
Project stories
Every home starts with a possibility.
Explore the thinking behind a scheme, from architectural drawings to spatial studies.
The studies below are design studies: illustrations, models and drawings. They are not photographs of completed work.
No obligation. You do not need finished drawings to start.
Design studies
Drawings, models and ideas.
Three studies showing how we think through a layout before it reaches site. Each is labelled as a design study. None is a completed project, a planning approval or a statement of cost.
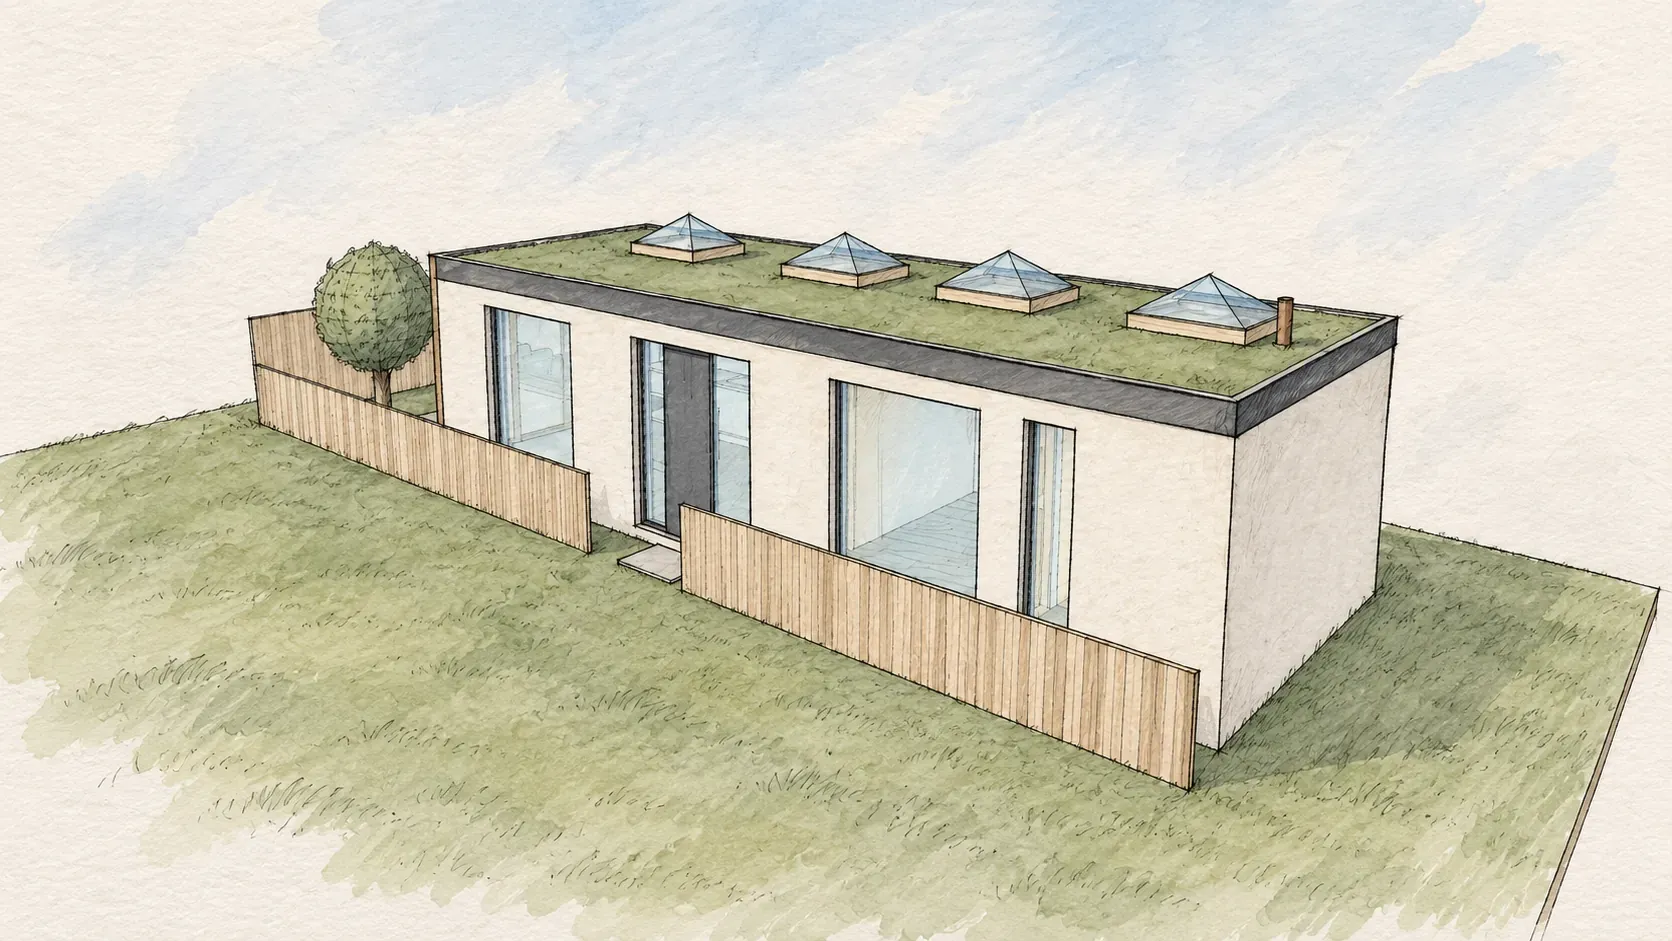
Design study
New dwelling
An indicative model study of a single-storey home, with four rooflights and a garden-facing elevation.
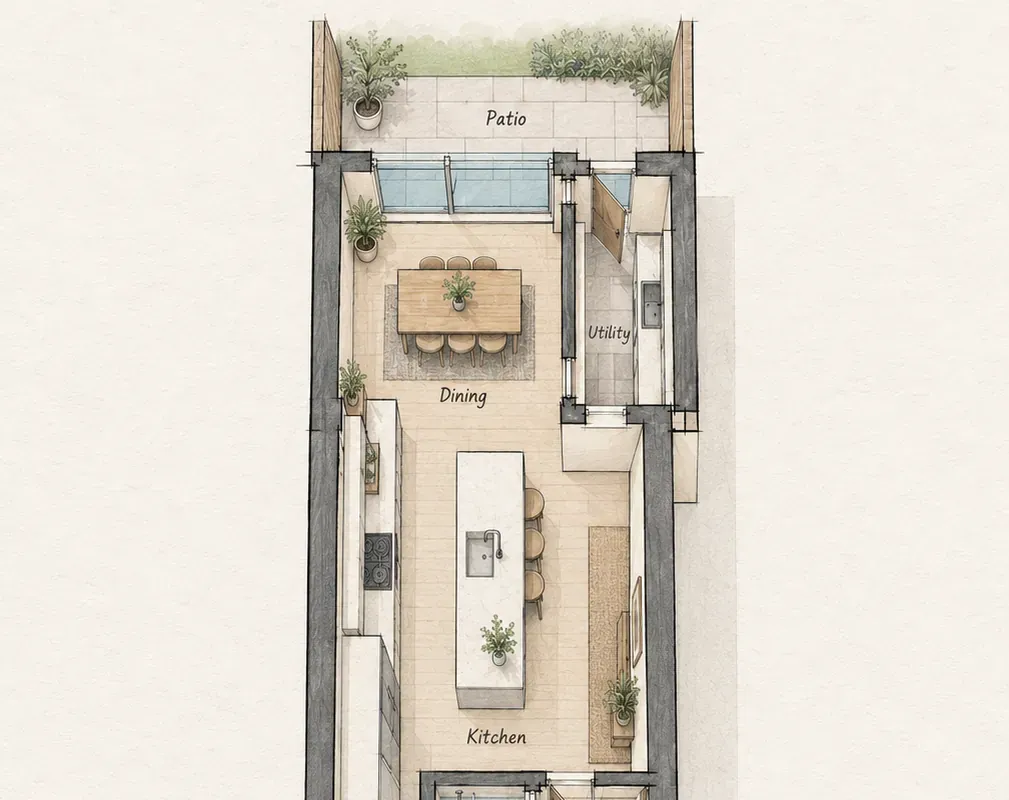
Design study
A wrap-around extension
An architectural floor plan and sketch interpretation exploring kitchen, dining and utility spaces.
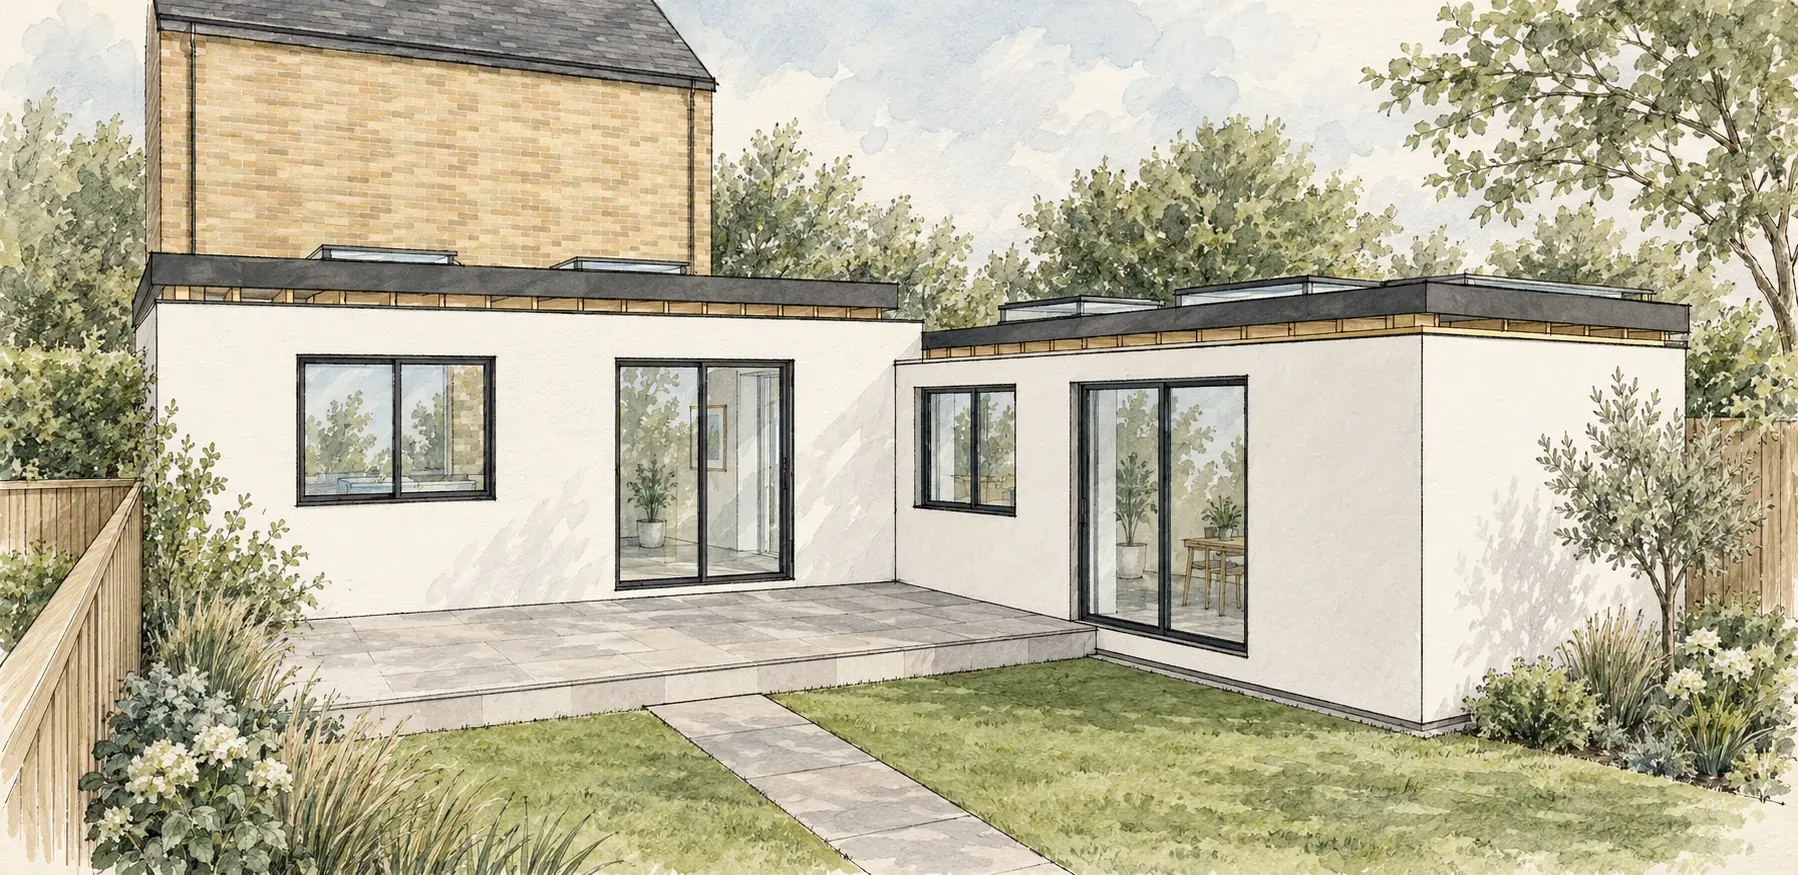
Design study
A home around the garden
A separate L-shaped extension study, connecting a kitchen, flexible space and garden terrace.
Design studies are not proof of planning approval, certified geometry, cost or outcome.
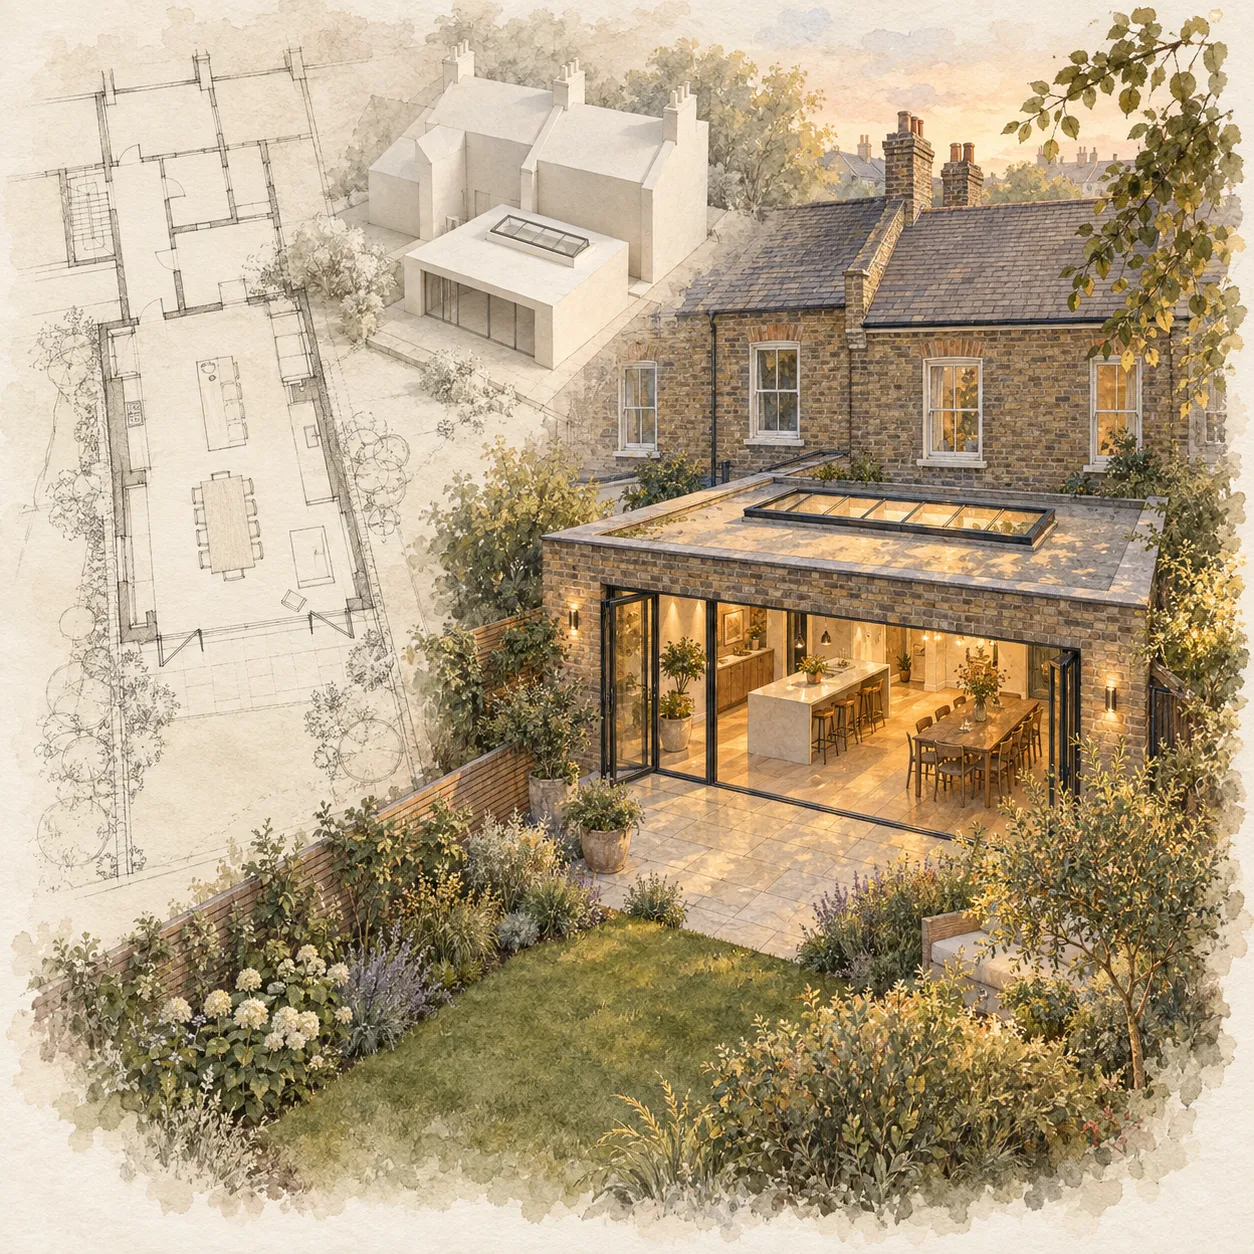
Case studies coming soon.
We photograph every project at handover and are preparing case studies that show the brief, the build and the finished home. If you would like to see work similar to your own project before then, get in touch and we will share relevant examples directly.
Client feedback
What our clients say.
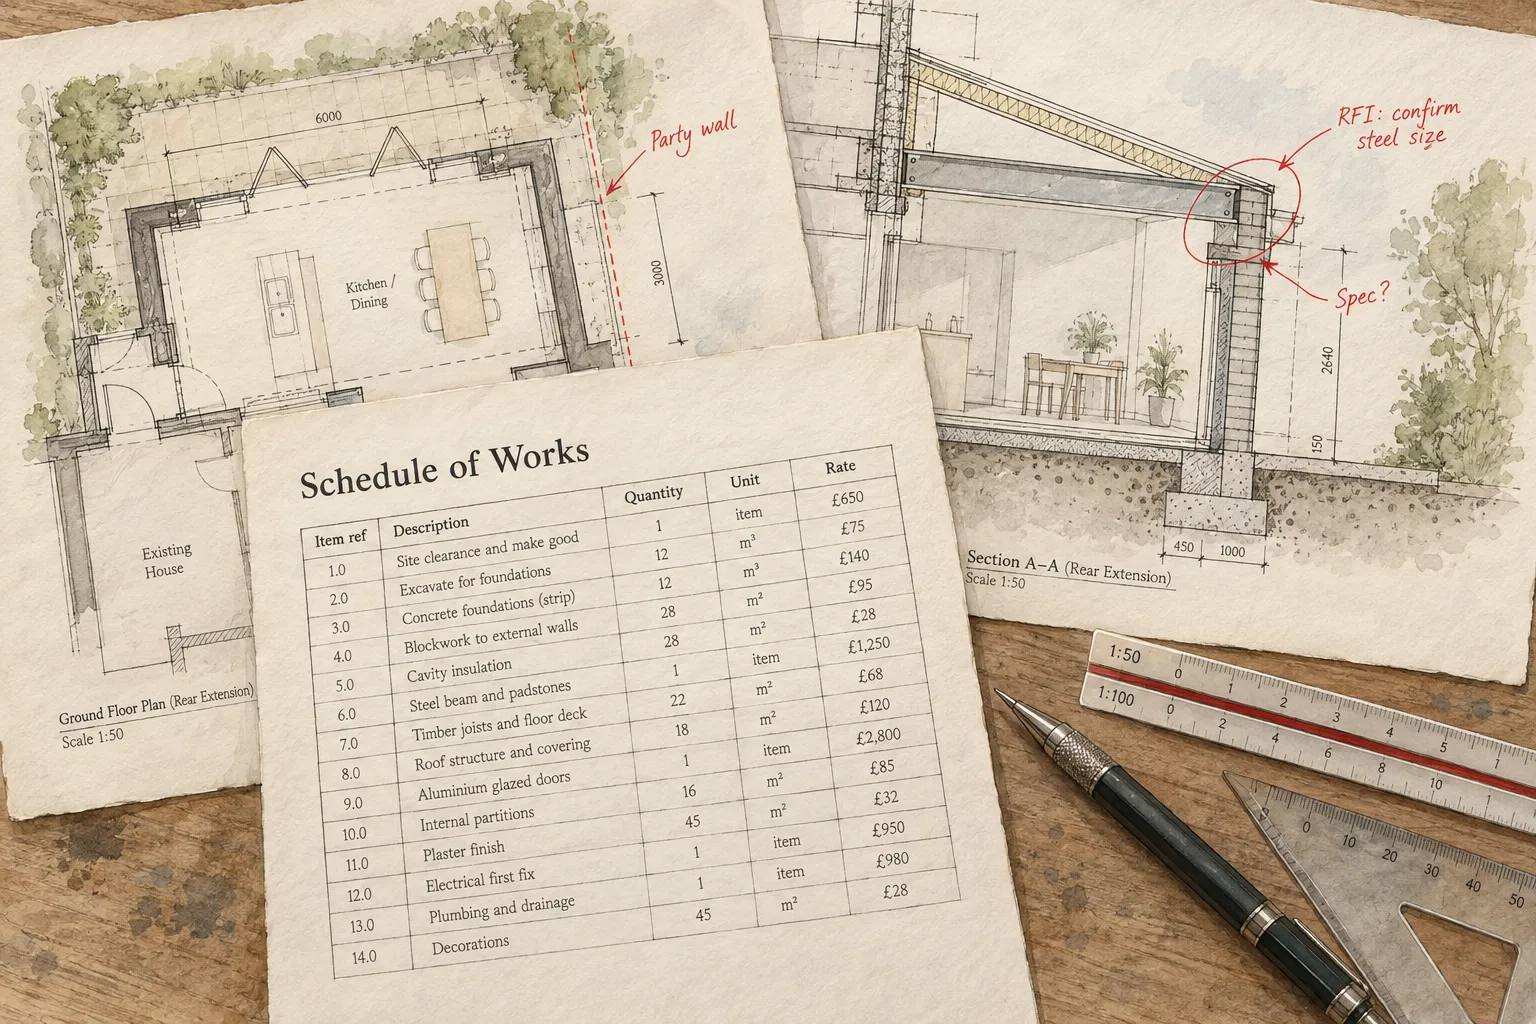
Your plans in 3D
Have approved plans? Get a free 3D model.
If you have planning drawings, approved or in progress, we turn them into a simplified 3D model with an indicative estimate. You see the space and the likely budget before you decide on the next step.
Free 3D model and estimate. Site visit and discussion. No obligation.
You can upload your drawings on the request page, or send them after first contact.