Design study · Garden extension A home shaped around the garden.
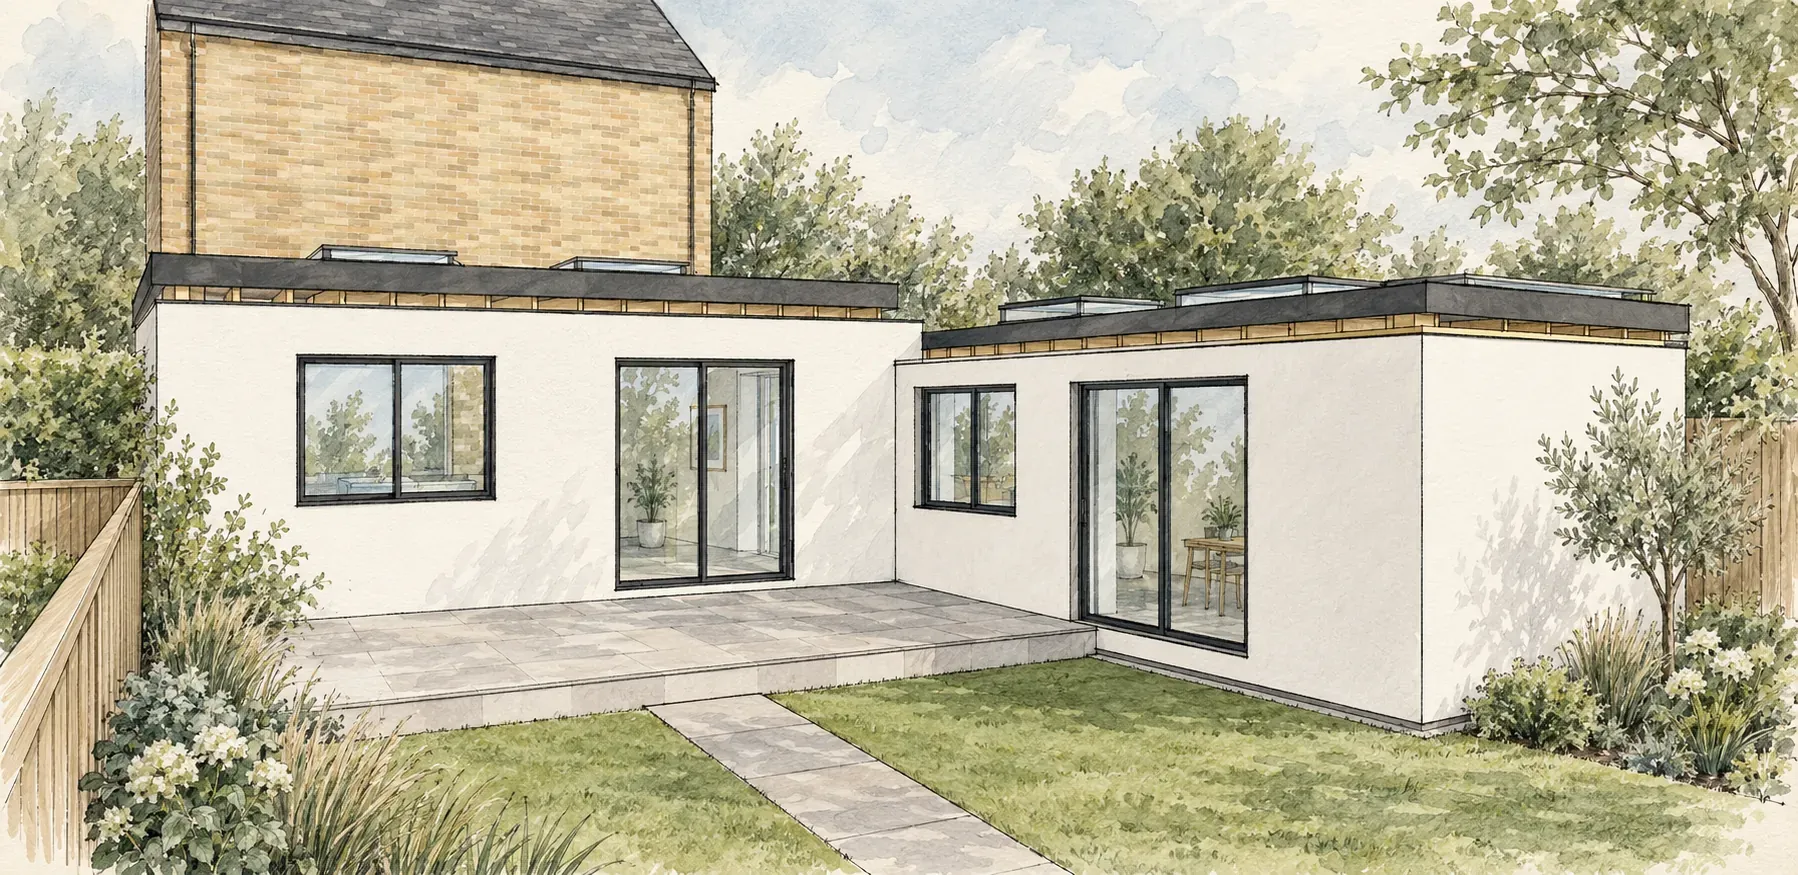
An L-shaped extension study, looking at the relationship between a kitchen, flexible garden-facing space and a sheltered terrace.
This page is a design study. It shows illustrations, models and drawings. It is not a completed build, and nothing here is evidence of planning approval, certified geometry, cost or outcome.
Design study. Not to scale; refer to the original drawings for technical details. Illustration: THECOMPANYS.
Design study. Not to scale; refer to the original drawings for technical details. Illustration: THECOMPANYS.
From drawing to idea
A connected view of the home.
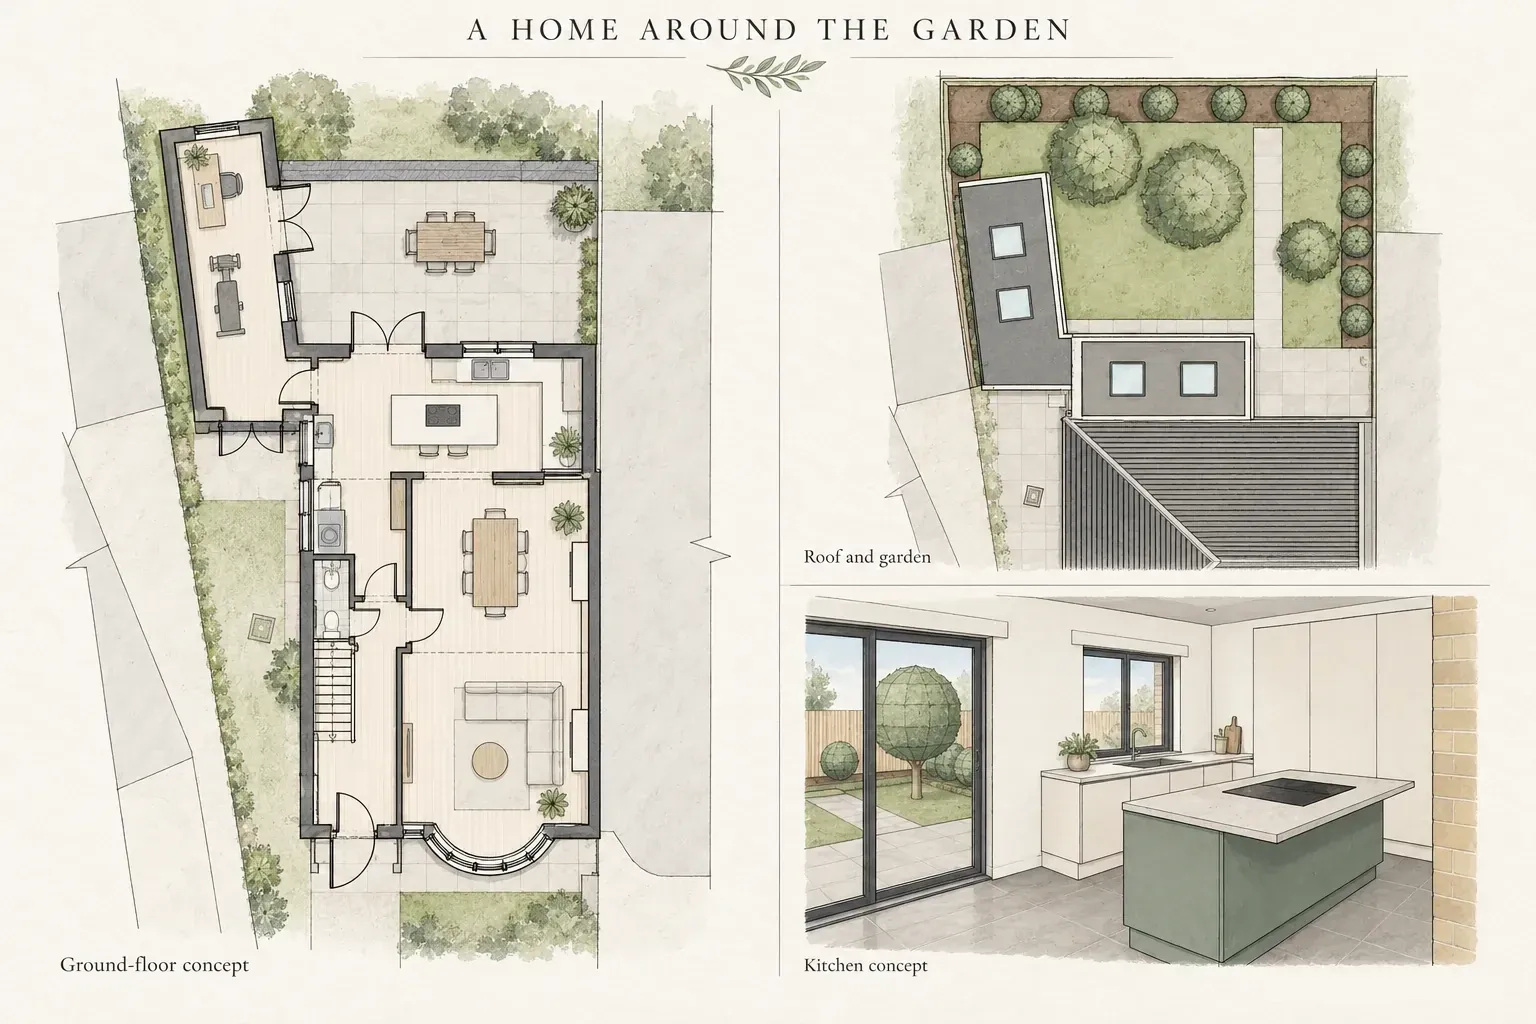
One sheet brings together the ground floor, the roof and a kitchen view, so the extension can be read as a whole. The sketches are interpretations. Furniture and some internal details are illustrative.
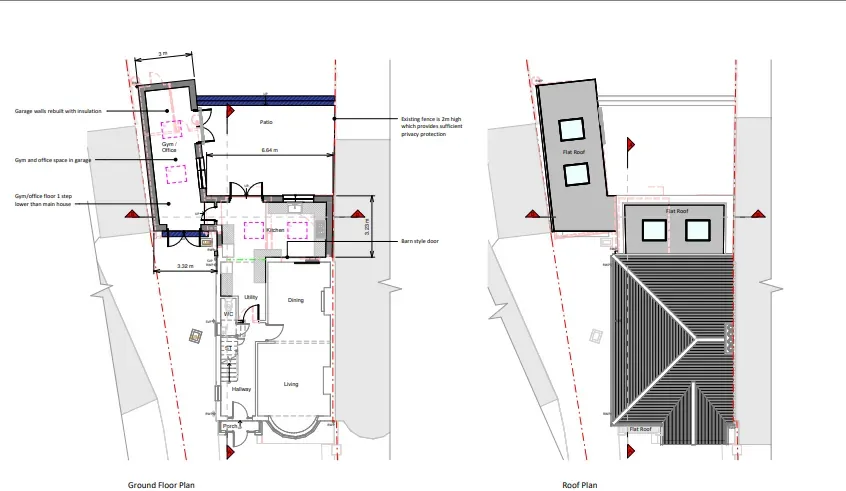
Supplied ground-floor and roof drawing. Design reference; approval status not established.
The original reference
Read the drawing alongside the concept.
Layout before finishes
The supplied drawing shows the existing front rooms, the kitchen, the utility and a narrow garden-facing wing labelled gym / office. The illustration explores these relationships. Furniture and some internal details are interpretive.
Project status, approvals, costs and completed results have not been inferred from the supplied references.
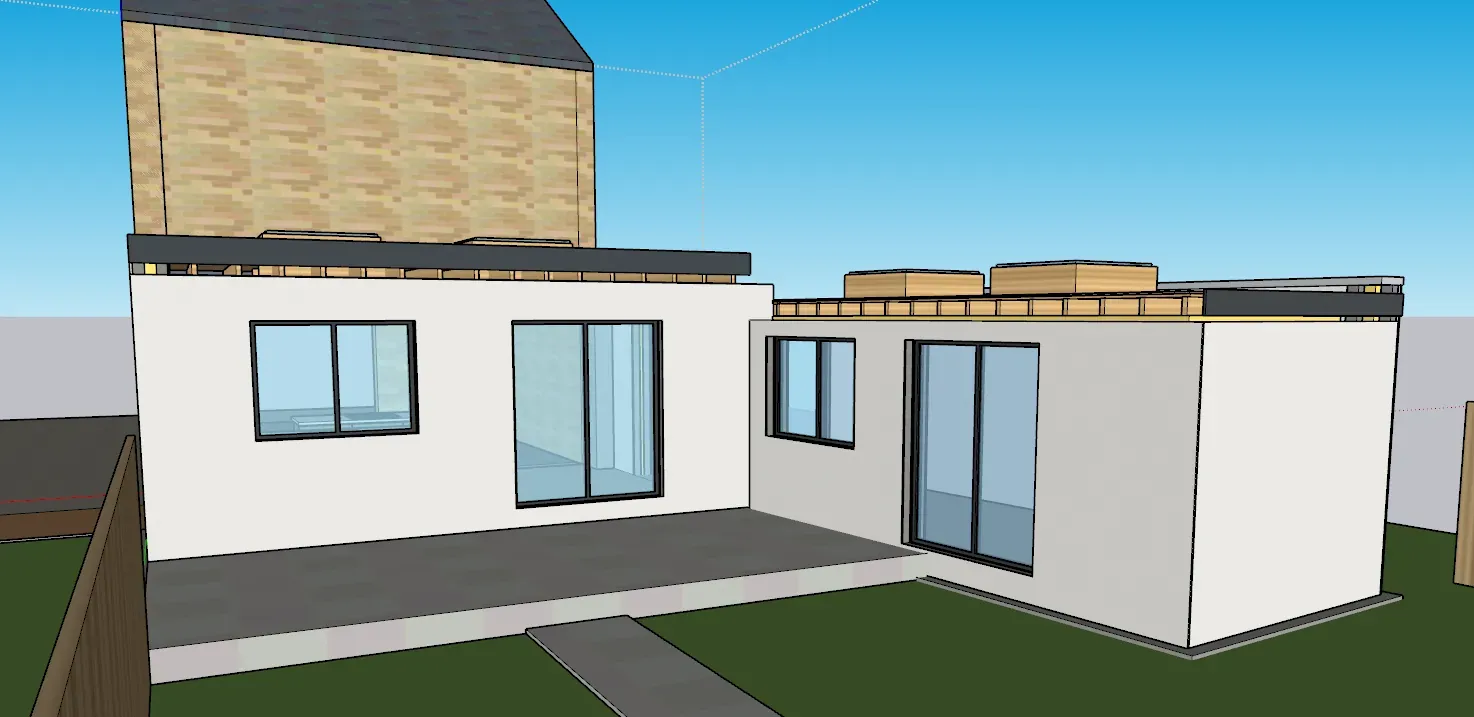
The supplied model
Exterior, roof and kitchen.
Indicative model: exterior view. Not to scale. Model: THECOMPANYS.
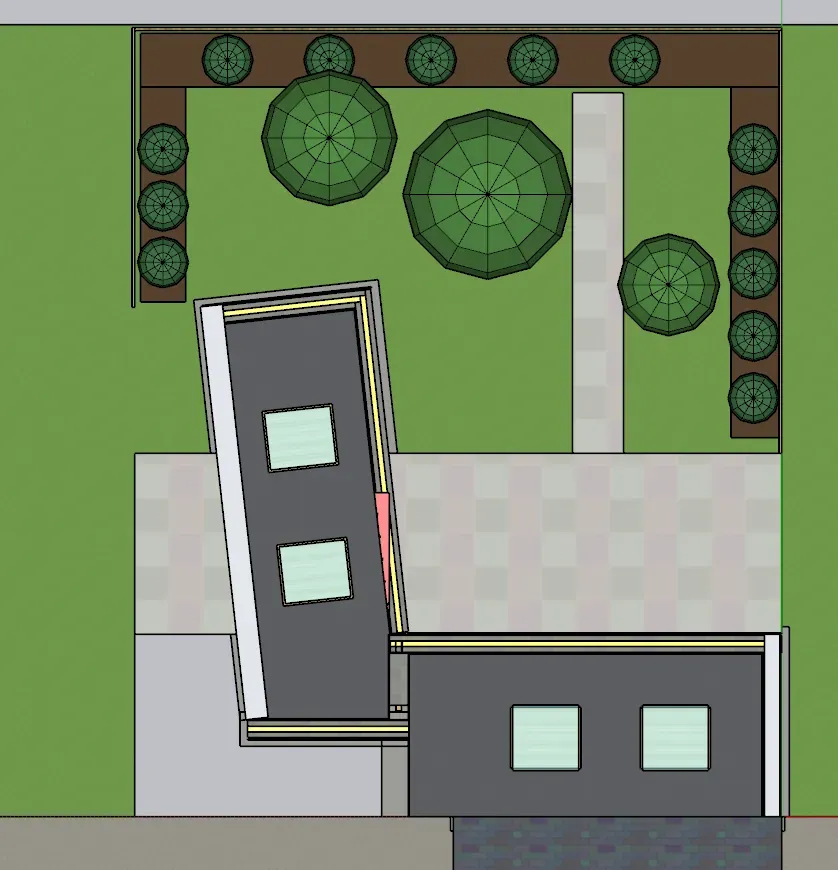
Indicative model: roof and garden view. Not to scale. Model: THECOMPANYS.
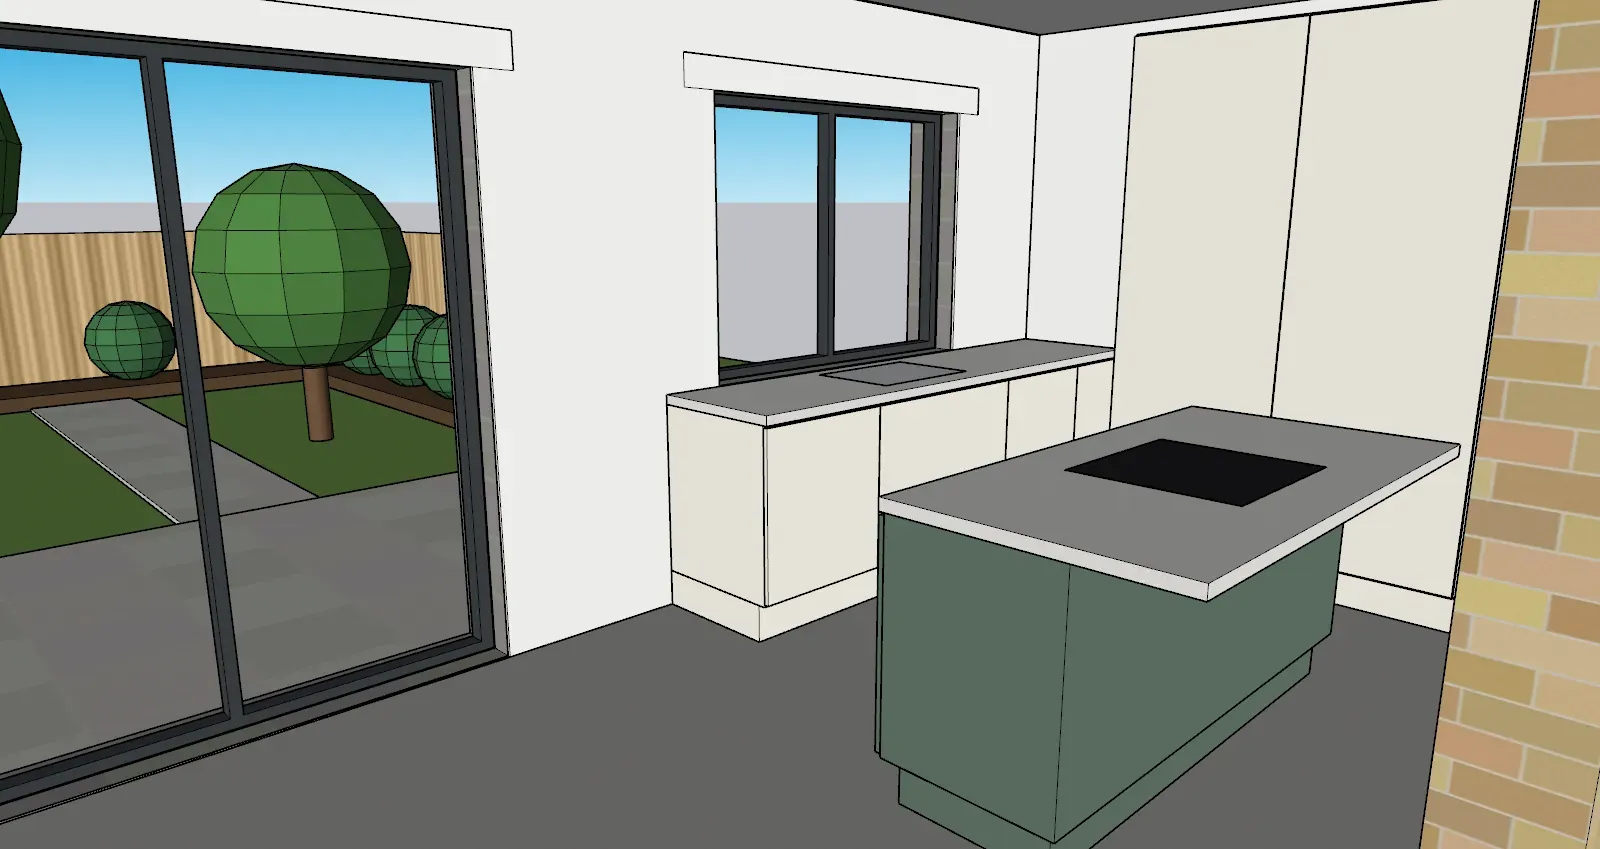
Indicative model: kitchen view. Not to scale. Model: THECOMPANYS.
Your next step
Let’s talk about your home.
Tell us about your project, its location and where you are in the process. Drawings can be shared after first contact.