
Project budget guide
A clearer starting point for your budget.
Tell us about your home and the work you are planning. We review each enquiry personally and reply within 3 to 5 days with initial guidance. Any range is indicative and starts a conversation; it is not a quotation.
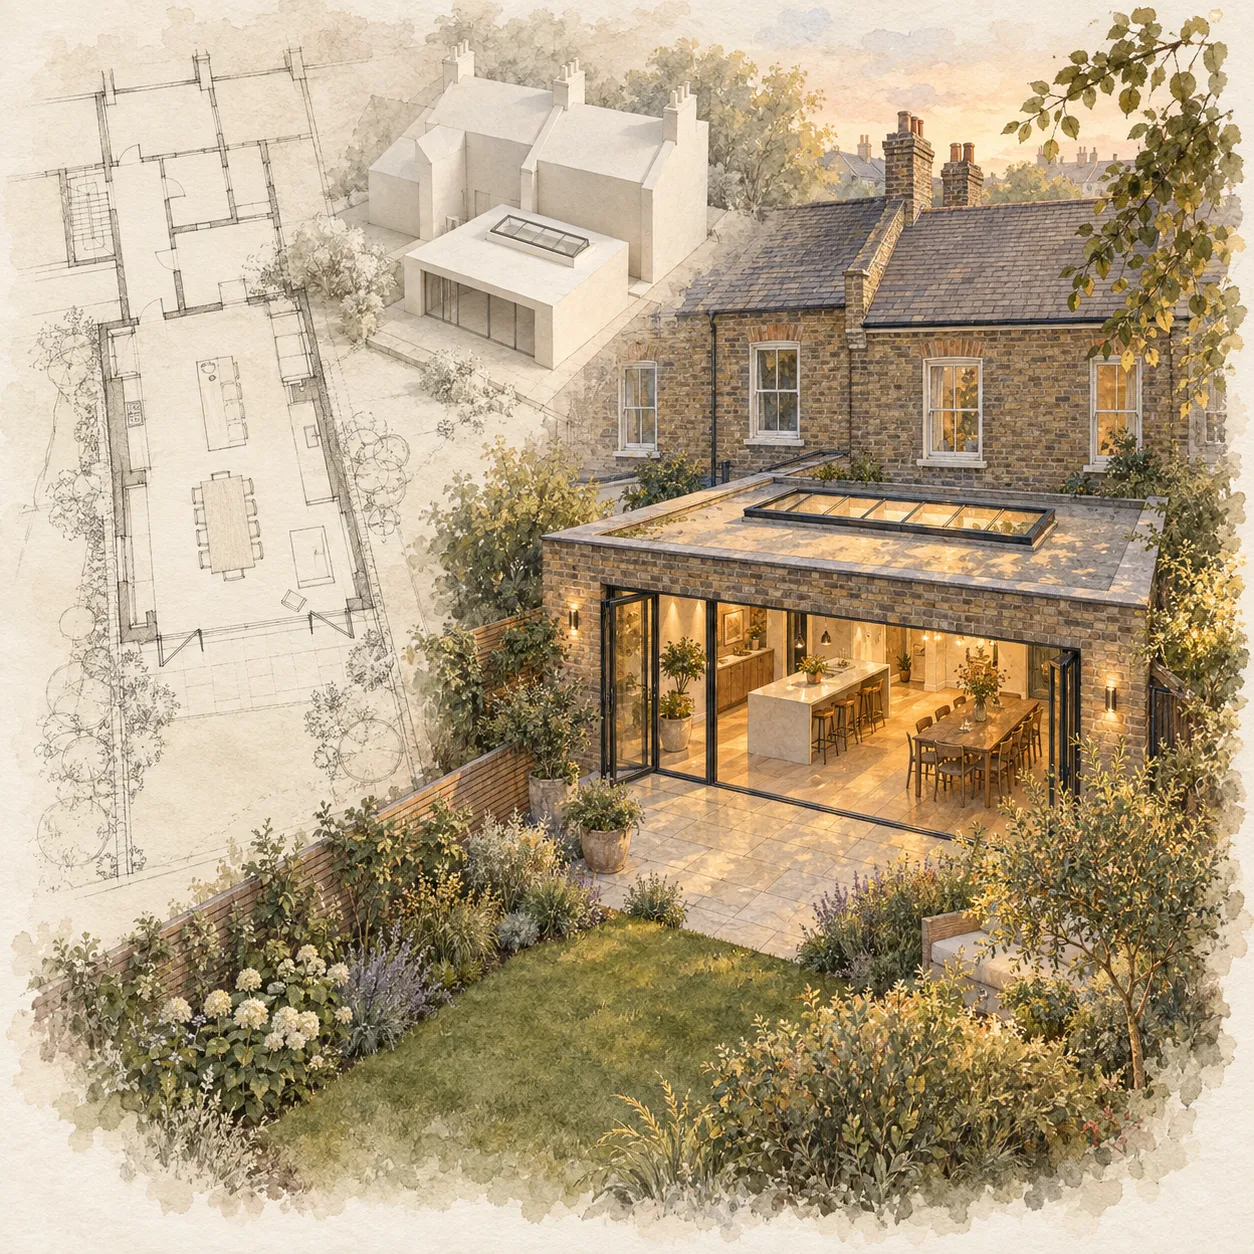
What to expect
Your project, considered personally.
A few light questions
A few short questions about your project, with practical guidance as you go. At the end, tell us where to send your estimate.
Answered personally
For an extension, your indicative range appears as soon as you send your details. If you ask for a review, a real person reads it and replies with a range based on comparable projects.
No obligation
Use the guide to plan and budget. If you would like a quote, we will visit your home free of charge.
Start your guide
Tell us what you have in mind.
Choose what fits. You can skip anything you are not sure about.
Your project so far
Your indicative range
Including VAT at 20%
Indicative build rate for your finish: Build cost only, before the kitchen, extras, design and fees.
- Worked out for a medium extension, about 22 m².
- Worked out for a standard finish.
- Worked out without a location.
A guide only, not a quote. Your real cost depends on the house, the ground, the structure and the design.
The full breakdown is on its way to (please check your junk folder). We will look at your answers and reply within 3 to 5 days.
Included
- Foundations, structure, walls and roof
- Glazing to your finish level
- Electrics, plumbing, plastering, decoration
- Design, engineering, building control
- Planning fee and one party wall award
Not included
- Unexpected ground or drainage problems
- Furniture and appliances
- Work to the rest of the house
- A contingency, we suggest about 10%
A new kitchen is not included. Add it in ‘Anything else’ to see it in the range.
What would make this more accurate
- The only reliable figure is one prepared from your own drawings and specification.
- Agreeing the specification before pricing makes the estimate far more reliable.
- What is under the ground cannot be seen from the drawings.
What shapes the budget for your project
Thank you. We have your answers and will reply with an indicative figure within 3 to 5 days.
We cannot show a figure on screen just now, so we will work it out from your answers.
Our quick figures cover extensions only. For a loft conversion, refurbishment or other project, we would rather look at your plans than guess. Here is what usually matters most, from your answers.
Budget beyond the build
A realistic budget includes more than the builder’s figure. As categories, think about:
- design and professional fees
- planning, building control and party wall costs
- the build itself
- kitchen, appliances, furniture and decoration
- a contingency
- the cost of living elsewhere or working around the building site, if relevant
Want a personal review of this budget?
Send us your answers and we will look at them against your house. A real person reads every request. We reply within 3 to 5 days.
No obligation.
- Have approved plans? Get a free 3D model Free 3D model and estimate. Site visit and discussion. No obligation.
- Discuss your project
No obligation.
Already have approved plans? Get a free 3D model
FMB members, TrustMark registered, FENSA approved and BIFIS accredited, with a QANW insurance-backed guarantee.
Use the project budget guide
Work through the five steps below: project, scope, drawings, budget and contact. Your enquiry is handled through our established form.
Your personal review
We have filled in what you told us. Check each step, add your details and send.
THECOMPANYS provided exceptional service throughout the entire project. Their team remained professional and reliable from start to finish, delivering our new space with a clear commitment to quality and attention to detail.
Andrew J